The call usually comes after a fall, not before it. A parent has spent three nights in the Royal Berkshire Hospital following a hip fracture, discharge is booked for Friday, and the family bathroom in a 1930s semi in Tilehurst has a boxed-in shower tray with a 180mm step nobody thought twice about a decade ago. That gap between “we should probably sort the bathroom” and “we need this done in six weeks” is where most disabled bathroom adaptation projects in Reading actually start.
It rarely goes well when it starts there. A rushed adaptation solves today’s mobility problem and creates tomorrow’s – a grab rail screwed into plasterboard with no backing, a level access shower with a fall that pools water at the door threshold, a turning circle that works for a walking frame but not for the wheelchair that follows two years later. Getting an accessible bathroom right in Reading means working through the building before the fittings, because the property’s age and construction decide what’s straightforward and what needs real engineering.
The assessment comes before the design conversation
Most adaptations funded through a council grant start with an occupational therapist visit, not a bathroom showroom. The OT assesses transfer ability, balance, grip strength and the specific tasks the person struggles with, then writes a report recommending equipment and layout. That report shapes everything downstream: whether a level access shower alone is sufficient or a full wet room is needed, where rails go, whether a wall-hung basin at a lower height matters, whether the WC needs space for a carer to assist from one side.
Skipping this step and going straight to a contractor is the single most common mistake we see. A homeowner in Caversham told us last year she’d already chosen tiles before the OT report came back recommending a completely different door swing to allow wheelchair turning space. The tiles were fine. The layout wasn’t.
Reading Borough Council and Wokingham Borough Council both run adaptation services through adult social care, and a Disabled Facilities Grant can cover means-tested funding for qualifying work – level access showers, accessible WCs, widened doorways. The gov.uk guidance on Disabled Facilities Grants sets out eligibility and the assessment process, and it’s worth reading before assuming the whole cost sits with the household.
We ask to see the OT report before quoting, not after. A report written for someone with Parkinson’s, prioritising a seated shower position, produces a very different layout to one written for a wheelchair user needing a 1500mm turning circle by the door. Quoting against a vague description of “an accessible bathroom” instead of the actual clinical recommendations means redoing the design once the paperwork catches up, and that delay lands on a family already told six weeks.
What Part M actually asks for
Approved Document M covers access to and use of buildings, and its bathroom provisions get referenced constantly in adaptation work even though most of our projects are refurbishments, not new builds subject to the full Category 2 or Category 3 wheelchair-accessible standard. The principles still guide good practice: a level access shower with no upstand, a clear door opening of at least 750mm, enough turning space in front of the WC and basin for a wheelchair or walking frame, and controls and switches within comfortable reach height.
The 2024 amendments tightened the threshold detail further – level access thresholds now shouldn’t exceed 15mm, which sounds trivial until you’re trying to achieve it over a suspended timber floor that was never built with drainage falls in mind. None of this is a tick-box exercise. Every dimension in Part M exists because someone’s actual mobility depends on it, and cutting a corner on turning circle or threshold height turns into a daily friction point for the person using the room.
None of it applies retroactively, either. Not to a house someone has lived in for forty years. Part M governs new dwellings and notifiable building work, not a blanket requirement to bring an existing bathroom up to today’s standard. A grant-funded or privately-commissioned adaptation gets judged against Building Control’s view of what’s reasonably practicable for that specific building. A surveyor will sometimes accept a slightly reduced turning circle where the alternative is moving a load-bearing wall, and that trade-off gets agreed case by case.
Reading’s older housing stock makes some of this harder
A new-build bathroom with a solid concrete slab and stud partition walls is a relatively simple adaptation. Most of the calls we get aren’t from new builds. They’re from Victorian terraces in Newtown and West Reading, Edwardian semis in Tilehurst, and 1930s stock across Earley and Woodley, and each era complicates the brief differently.
Suspended timber floors sit under most Victorian and Edwardian bathrooms. That matters more than it sounds. Forming a level access shower with a linear drain means working within the joist depth, typically 175-200mm on properties from this period, to build in fall towards the drain without raising the finished floor level enough to create a new trip hazard at the door. Where joists run the wrong way relative to the drain run, firring pieces have to be added across them, and that eats into the depth available. Get this wrong and the wet room floor sits 40mm proud of the hallway, which defeats the entire point of a level threshold.
Door openings are the other recurring problem. A lot of Victorian and Edwardian internal doors sit around 686mm wide, well under the 750mm clear opening Part M recommends for wheelchair access. Widening a doorway sounds simple until it meets a load-bearing partition or a stud wall carrying plumbing runs for the room next door, and on a mid-terrace property that can mean coordinating with a party wall that isn’t shared but sits close enough to need care with vibration and dust.
1930s semis in Earley and Woodley tend to have more generous bathroom footprints already, which helps, but cavity wall construction and internal stud partitions bring a different fixing problem, covered next.
Grab rails need more than good intentions
A grab rail is only as strong as what’s behind the wall. On solid 225mm brick, common in Victorian and Edwardian properties, a rail can usually be fixed directly into masonry with resin anchors rated for the load – typically a minimum pull-out resistance well above body weight applied at an angle, not just straight down. On a stud partition wall, there’s nothing but plasterboard behind the surface unless timber noggins were added at first-fix stage specifically to take the load.
This is where planning ahead pays for itself. If we know during the first fix stage that a rail is going by the WC, by the shower entry and inside the shower itself, we add noggins in all three positions before boarding, even if the exact rail height gets confirmed later by the OT. Retrofitting a noggin after the wall is tiled means chasing back through waterproofing and finish, which nobody wants to do twice.
We’ve had to do that once. A client in Woodley asked for an extra rail near the toilet six months after completion, once her balance had deteriorated further than the original OT assessment anticipated. Cutting into finished tiling to add blocking, re-tanking the affected area, and re-tiling to match a batch that was no longer available cost far more time and disruption than adding a spare noggin at first fix would ever have done. We now build in one or two additional fixing points as standard wherever the room allows, even where the current assessment doesn’t call for them.
Finishes that don’t have to look clinical
Accessible design has a dated reputation – white grab rails on white tile, a raised WC that looks institutional. None of that is necessary anymore. Rail finishes now come in brushed brass, matt black and chrome to match ordinary bathroom hardware, and a level access shower with a discreet linear drain looks identical to a high-spec wet room whether or not anyone in the house needs the accessibility features.
Two things matter more for safety than appearance, though. Slip resistance on wet room flooring should meet an R11 rating or better, which rules out plenty of the polished large-format tiles that look striking in a showroom but turn dangerous the moment they’re wet. And tonal contrast between floor, wall and sanitaryware helps people with visual impairment judge edges and thresholds – a white WC against a white wall is harder to locate than one set against a contrasting tile, which is a detail Part M specifically flags and one that costs nothing extra to plan for.
Lighting gets overlooked more than either of those. A single central pendant leaves shadows across the exact areas where someone needs to see a step, a rail, or a control clearly, and low-level task lighting near the shower and WC does more for safety than most homeowners expect. We specify warm white LED strips at a consistent colour temperature throughout, partly because flickering or mismatched tones can be disorientating for anyone with reduced vision or cognitive impairment, and partly because it simply reads as a better-finished bathroom either way.
How funding and sequencing usually run
Where a Disabled Facilities Grant applies, the sequence typically runs: OT assessment and report, grant application through the council’s adaptation team, means test if applicable, contractor quote against the OT’s specification, then work. Non-grant private adaptations skip the means test but still benefit from an OT assessment – most physiotherapy and occupational health services will do a private assessment if the council route isn’t being used.
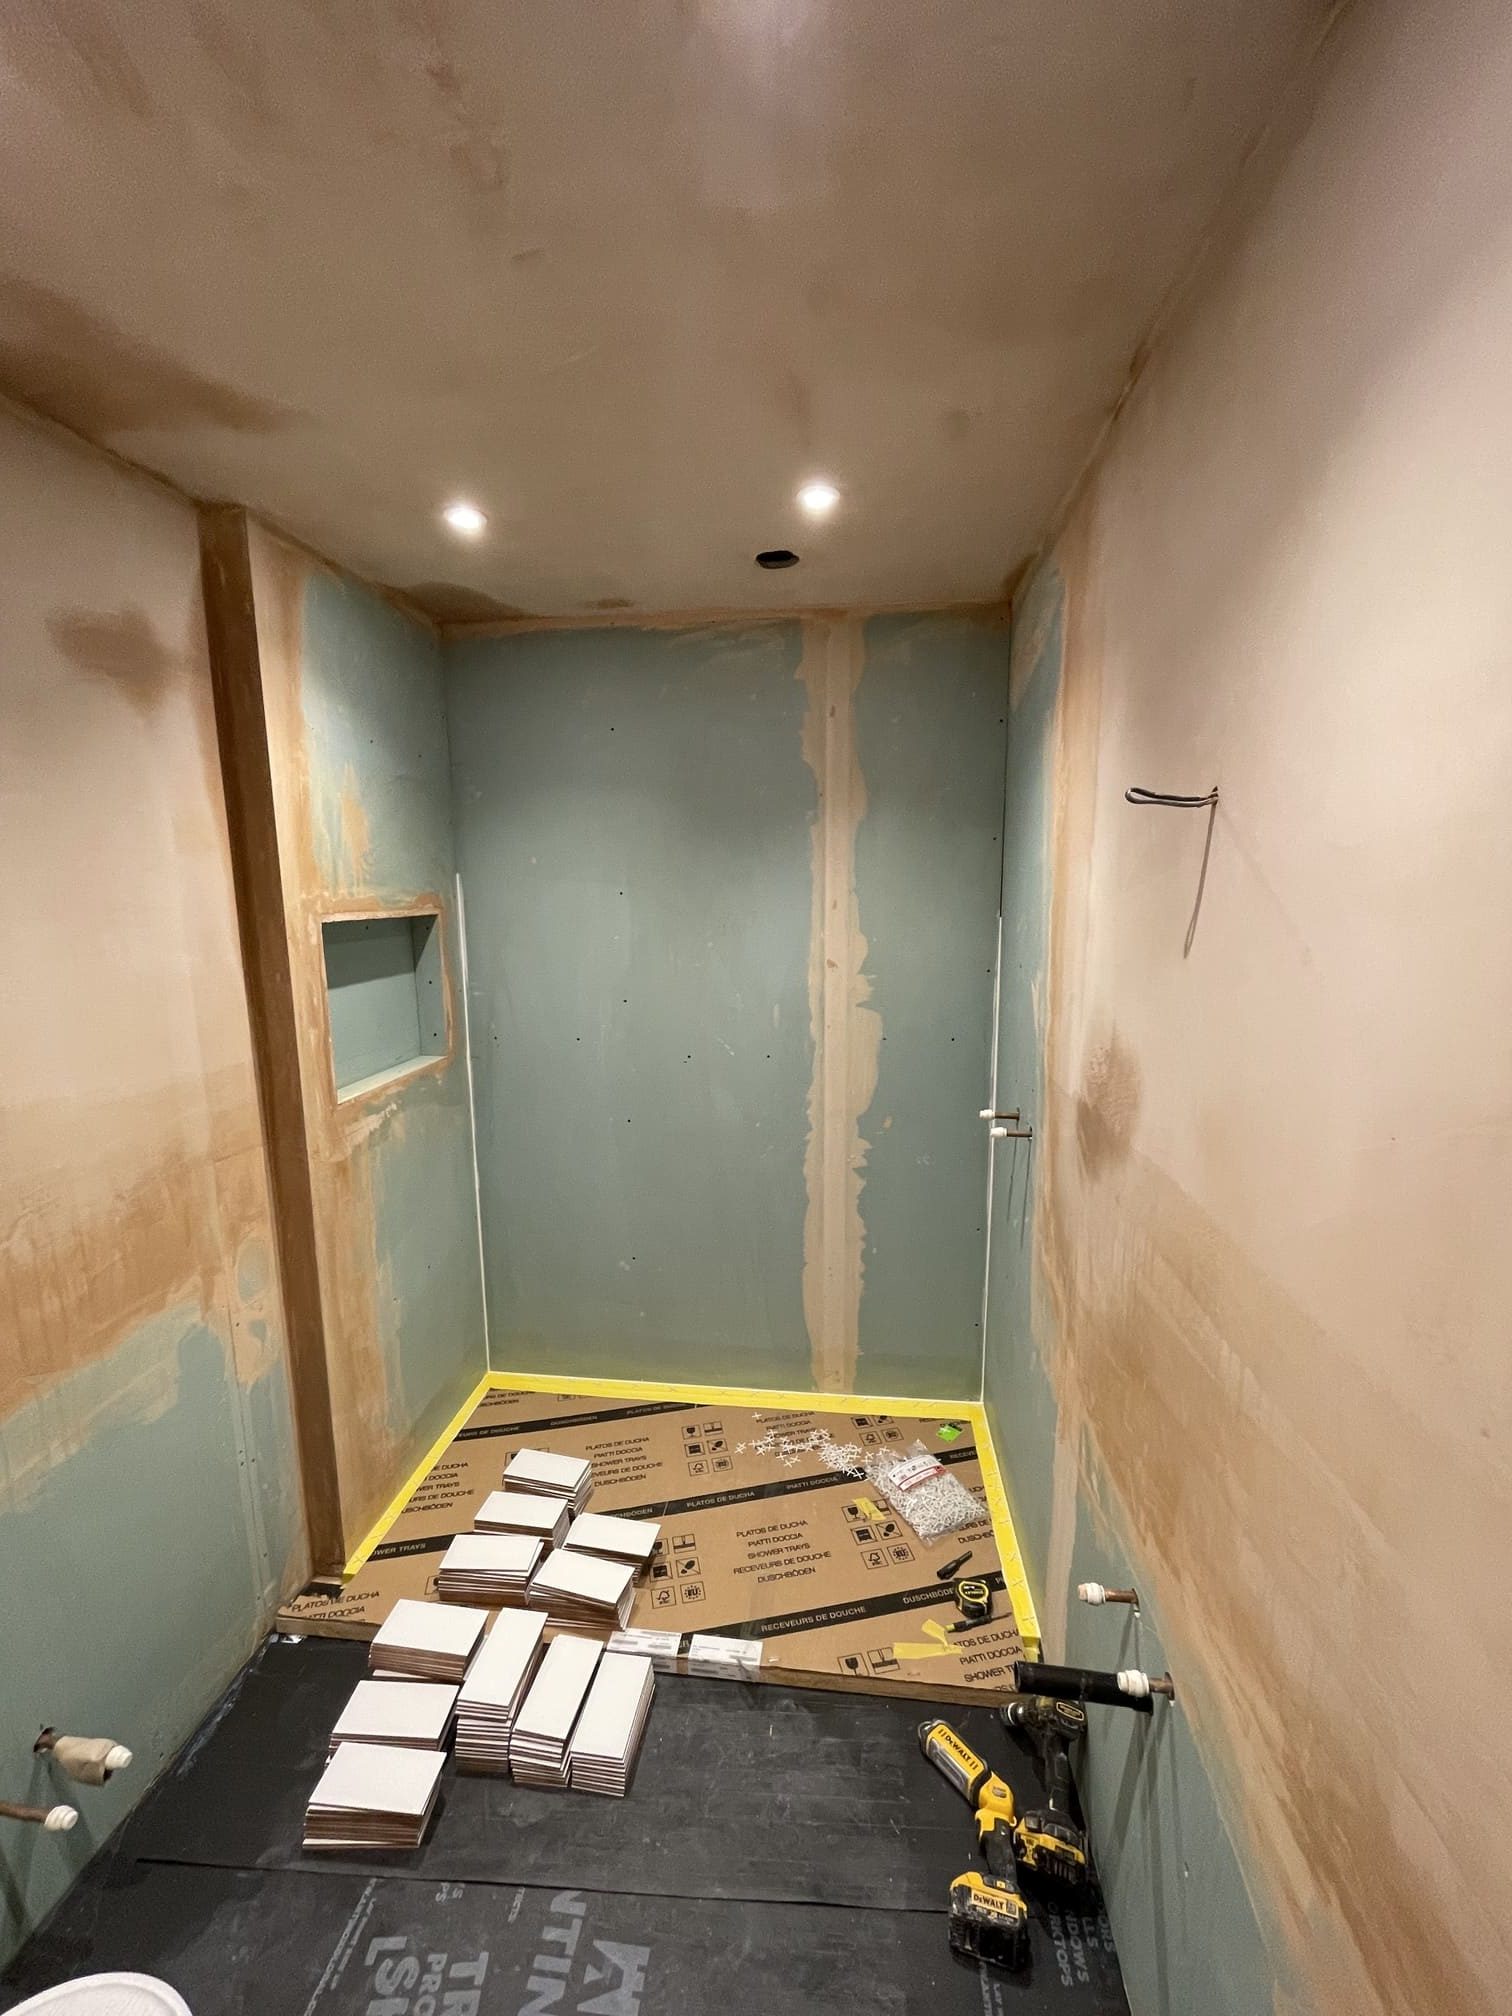
On site, the sequence for a full wet room conversion runs close to a standard bathroom refit: strip-out, structural checks on the floor if a linear drain is going in, first-fix plumbing and any noggin work for rails, tanking and waterproofing, floor forming with the drainage fall built in, then tiling, sanitaryware and second-fix rails. A straightforward adaptation in an existing bathroom footprint typically runs three to four weeks. Widening doorways, moving drainage runs, or coordinating grant approval on top adds time, and it’s worth building that into any discharge planning rather than assuming the bathroom will be ready the day someone leaves hospital.
Building Control sign-off matters here too, even on refurbishment work that doesn’t strictly need full plans approval. Notifiable work, such as altering drainage or removing part of a wall to widen a doorway, still needs a completion certificate, and skipping that step can complicate things later if the property is sold and a buyer’s solicitor asks for evidence the work was done properly.
If you’re weighing up an accessible bathroom renovation for a parent, a partner, or your own changing needs, a walk-in shower installation is often the starting point for the conversation, even where the eventual brief turns out to need more. Reading’s period housing stock means the answer to “can we just fit a wet room” is almost always “yes, but the floor and the walls need looking at first” rather than a straight yes or no on the phone.
Frequently asked questions
Do I need planning permission for a disabled bathroom adaptation?
Internal adaptations like a level access shower or widened internal doorway are almost always permitted development and don’t need planning permission. Where work affects the external appearance of a listed building or a property in a conservation area, such as Caversham or parts of Sonning, check with Reading Borough Council or Wokingham Borough Council before starting, since internal changes to listed buildings can still need consent.
How long does a Disabled Facilities Grant take to come through?
Timelines vary by council and depend on OT assessment waiting lists as much as the grant process itself. Reading Borough Council and Wokingham Borough Council both publish current guidance and contact details for their adaptations teams, and it’s worth registering interest as early as possible rather than waiting until discharge is imminent.
Can a wet room be installed over a suspended timber floor?
Yes, and it’s routine work in Reading’s Victorian and Edwardian stock, but it needs a proper structural assessment of the joists first. The drainage fall has to be built within the available joist depth, and where joists run the wrong direction for the drain run, additional firring pieces are needed to maintain a level threshold.
What’s the difference between a level access shower and a full wet room?
A level access shower has a flush threshold into a defined shower area, still separated from the rest of the room by a screen or partial enclosure. A full wet room waterproofs the entire floor and lets water drain across the whole space, which suits wheelchair users who need to roll straight in with no screen or step in the way at all.
Will an accessible bathroom hurt my property’s resale value?
Not if it’s done well. A level access shower and thoughtful fixtures read as a quality bathroom to most buyers, not a medical adaptation. Raised WCs and visible grab rails are easier to remove or adjust later than structural floor changes, so we design those elements to be simple to update if a future owner’s needs differ.
Do grab rails have to be white plastic?
No. Rail ranges now come in brushed brass, matt black, polished chrome and brushed nickel to match ordinary bathroom hardware, and fixing them properly into noggins or masonry matters far more for safety than the finish chosen.
What if the assessment recommends changes I can’t achieve in my bathroom’s current footprint?
It’s common for an OT report to recommend a layout that doesn’t fit the existing room, particularly in Victorian terraces with narrow floor plans. Options usually include borrowing space from an adjacent room, relocating the WC or door, or in some cases moving the bathroom to a different floor entirely. Working through this with a contractor early avoids discovering it after the grant has already been approved against a specification that doesn’t fit.
Planning a disabled bathroom adaptation in Reading or wider Berkshire? Request a free, no-obligation consultation – we’ll assess the space against the OT report or your own requirements and talk through what the building actually allows before anything is specified.