
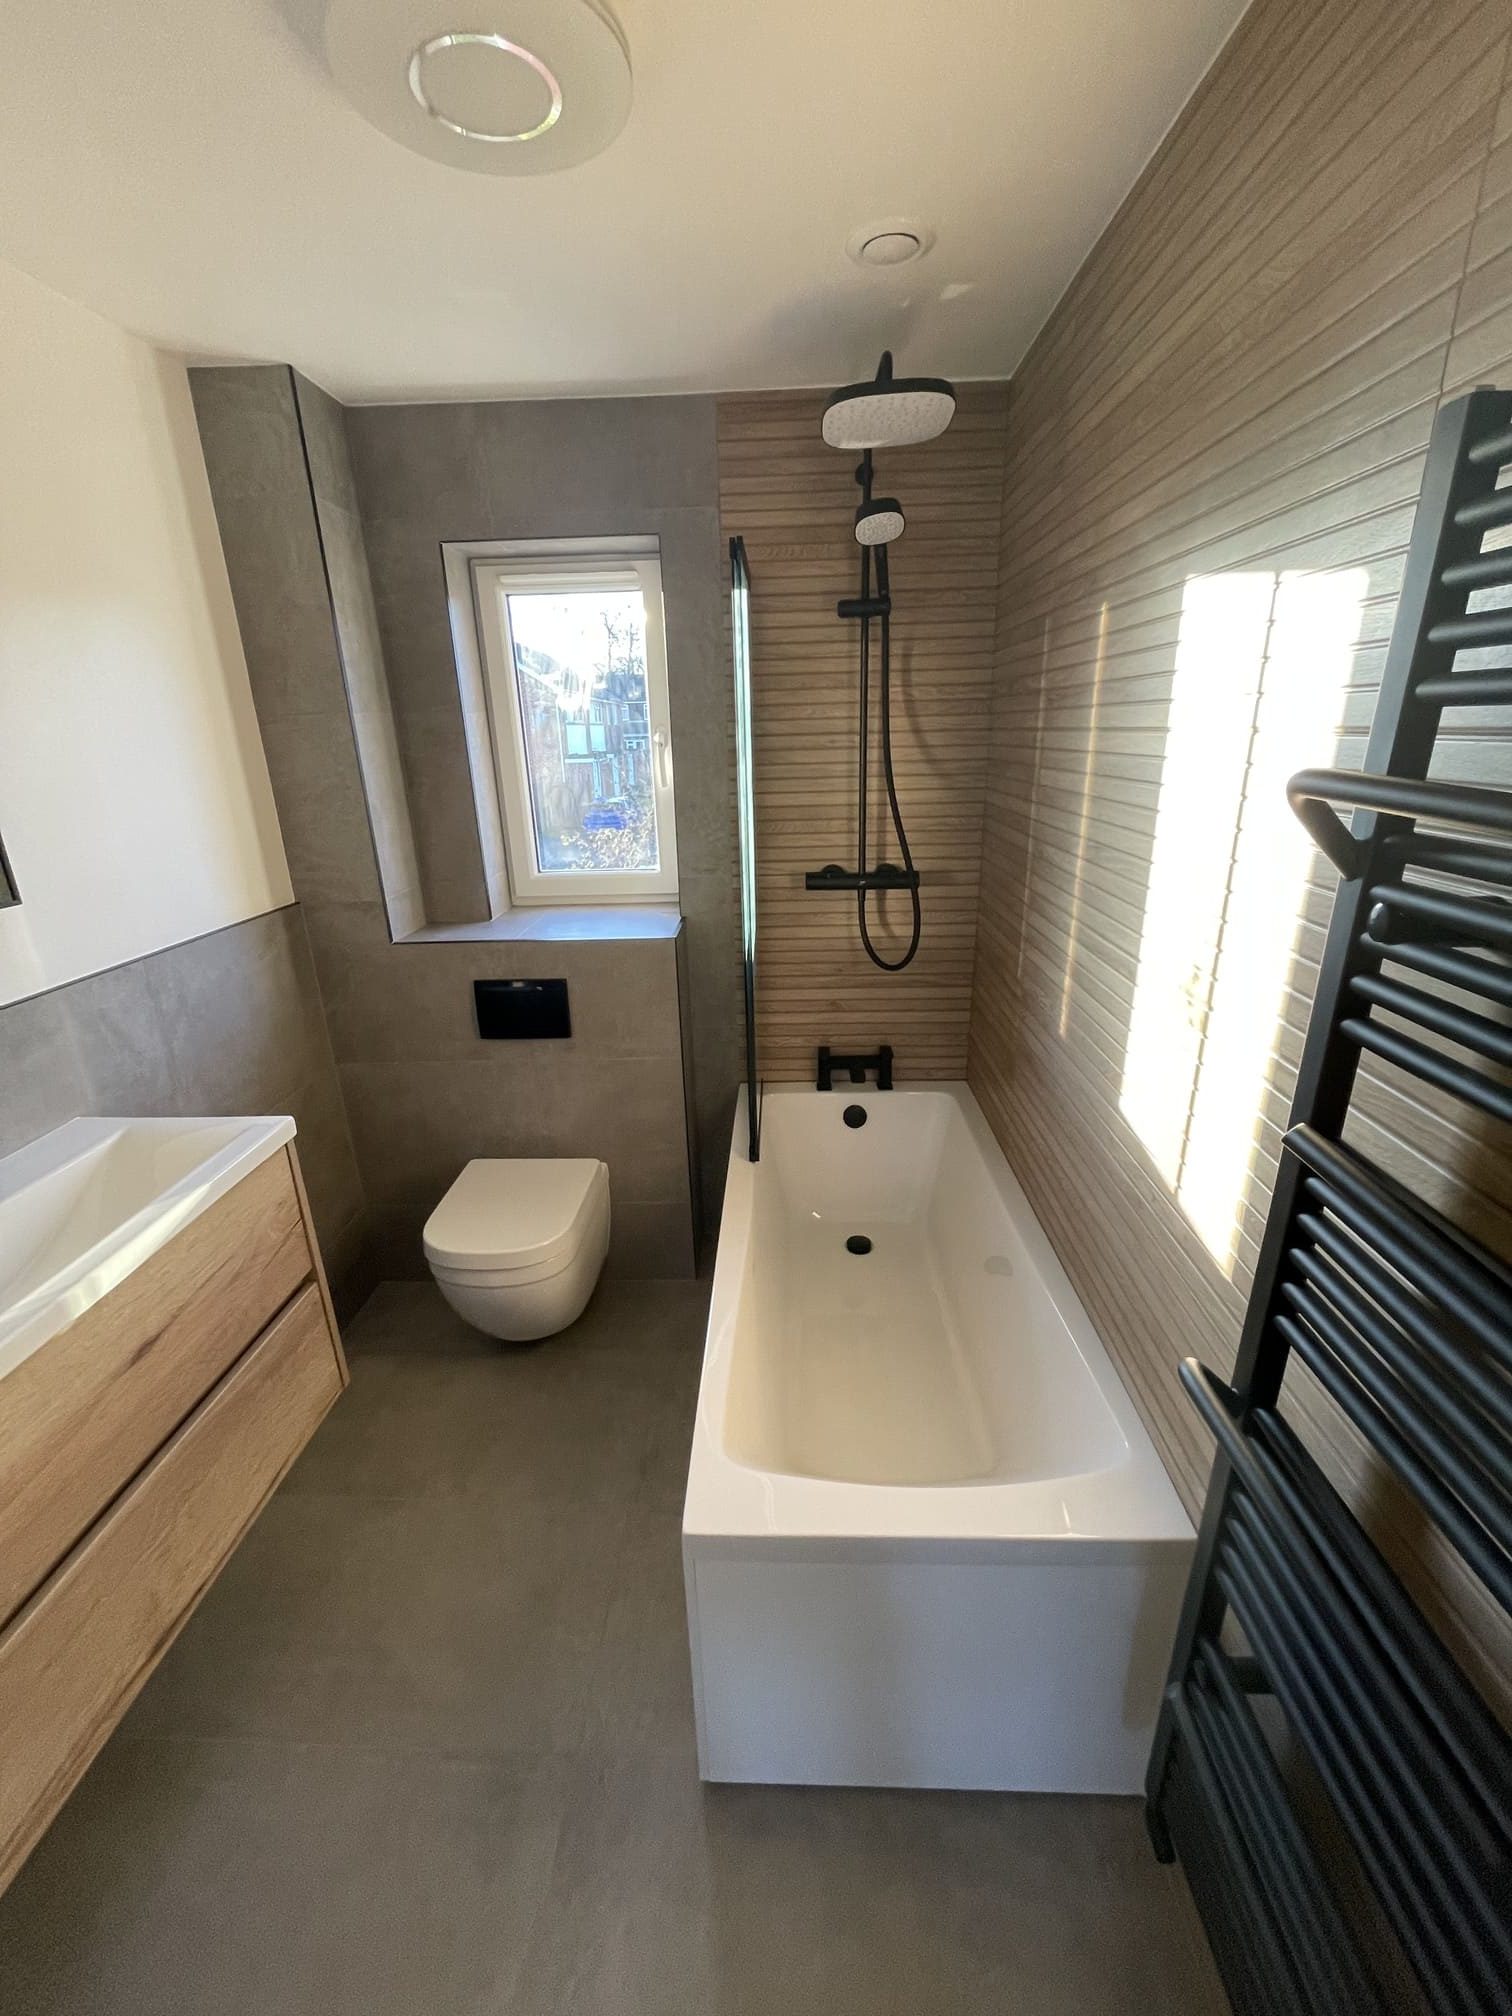
The bathroom on the first floor of a 1908 semi in Wokingham’s RG40 area looked, on the surface, like a manageable project. White tiles, a corner bath well past its best, a sash window that left a ring of mould around its frame every winter. The homeowners wanted a walk-in shower, fresh tiling throughout and a heated towel rail. A standard bathroom renovation in Wokingham, they thought, same as any other.
Three hours into the strip-out, the first fix reality of an Edwardian semi began to make itself clear. The cast-iron soil pipe ran inside the bathroom wall rather than on the external face. The bath waste had been routed through a notched floor joist. The wall behind the tiles was original lath and plaster, not the stable substrate that tiling requires in a wet environment. Ventilation was a gap at the top of the sash window. None of this was unusual. It was, in fact, a perfectly representative bathroom renovation in Wokingham – one our team has encountered dozens of times across the RG40 and RG41 postcodes. It simply needed someone who had been there before.
Why Wokingham’s Housing Stock Changes the Bathroom Brief
Wokingham is dominated by Edwardian and early-twentieth century properties – the solid brick semis and terraces built in the decades after the railway arrived in the town. These properties have characteristics that set them apart from the 1930s semis of suburban Reading or the post-war housing stock in Bracknell.
The walls are solid brick, typically 225mm thick, with no cavity. Pipes have nowhere to disappear between two skins of masonry – they run internally, within the room envelope, or externally on the face of the building. First-floor bathrooms in these properties sit above suspended timber floors: original joists spanning the room, with floorboards above. Drainage systems were designed for a cast-iron bath and modest plumbing, not for the demands of a modern walk-in shower with a linear drain, a concealed cistern and a thermostatic valve stack.
None of this makes a bathroom renovation in Wokingham complicated in ways that cannot be managed. It makes the pre-contract survey the most important part of the process. As we covered in our guide to Edwardian property renovation across Wokingham, the building asks to be read before work starts, and the bathroom is where that principle matters most.
Getting the First Fix Right
In a modern semi or a 1980s extension, first fix plumbing is reasonably predictable. In an Edwardian bathroom, it is where the project either progresses smoothly or runs into unplanned scope.
The soil pipe position is the first variable. In older Wokingham properties, the stack is often within the building envelope rather than fixed to the external wall. If the new layout moves the WC position, or if a walk-in shower waste needs to connect to the soil stack at a different point, that pipe has to be traced carefully before any layout decision is made. Shifting a connection by 300mm can require opening a section of floor or wall that was not in the original scope.
Shower waste routing is the second consideration. A linear drain or a level-access shower tray sits lower than a raised tray – meaning the waste pipe needs fall, and that fall needs space within the joist depth. The joists cannot be notched beyond certain limits without weakening the floor structure. Our team assesses joist condition and span before agreeing any shower waste routing, and where additional support is needed, we specify a twin-joist or steel noggin detail to carry the drainage run without compromising the floor. The floor-construction questions that shape any walk-in shower installation are addressed in detail in our piece on what your bathroom floor determines for a shower installation.
Our bathroom renovation service in Wokingham and across Berkshire includes a pre-contract survey as standard – the questions answered at that stage shape everything that follows.
Solid Walls, Lath and Plaster, and the Tiling Substrate
Tiling onto original lath and plaster is not appropriate in a bathroom wet zone. Lath and plaster was designed to flex with the timber frame of the building, and ceramic or porcelain tiles cannot accommodate that movement. The adhesive bond eventually fails, tiles crack, grout lines open, and in a wet area, that sequence leads to moisture ingress behind the surface – sometimes for months before it becomes visible.
The approach in a Wokingham Edwardian bathroom renovation is to remove the lath and plaster from wet areas entirely – typically the shower zone and the wall sections adjacent to the bath – and replace it with a rigid tile backer board or a sand-and-cement render. Backer board is faster and lighter; render suits applications where wall profile is critical for fitted sanitary ware or where a flush finish is needed to meet the original wall depth. Either way, the substrate needs to be stable, flat and non-absorbent before any waterproofing membrane or tile adhesive goes on.
In dry areas – around the WC, beside the window reveal – a skim plaster finish on bonding coat over the masonry is entirely appropriate and does not need replacing. Solid brick takes bonding coat well. The critical detail is the transition between wet zone and dry zone, where the substrate change needs to be sealed correctly.
For tile selection, many Wokingham homeowners choose large-format porcelain in light stone tones – 600x300mm or 600x600mm formats that work with Edwardian ceiling heights without crowding the space. White metro tile remains popular too, particularly in bathrooms that connect visually to a hallway with original cornicing or encaustic floor tiles.
Ventilation and Building Regulations
An Edwardian bathroom rarely meets current ventilation requirements, and a renovation is the point at which compliance needs to be addressed. Building Regulations Approved Document F sets a minimum extraction rate of 15 litres per second for intermittent mechanical extraction in a bathroom, with overrun capability after the light is switched off. A sash window with a night vent position does not satisfy this requirement on its own.
In a Wokingham Edwardian semi where the bathroom has an accessible external wall, a through-wall extractor fan with a timer is straightforward. Where the bathroom is internal – accessed from the landing, with no direct external wall – the duct run through the roof void to a ridge vent or soffit tile is the cleaner long-term option. Both approaches form part of the specification for every bathroom renovation we carry out under Building Regulations, managed with Wokingham Borough Council Building Control where formal notification is required.
What to Expect From a Wokingham Bathroom Renovation
After 500+ projects across Berkshire, the programme for an Edwardian bathroom renovation in Wokingham follows a consistent sequence.
It begins with a pre-contract survey – around an hour on site, assessing first fix positions, joist condition, soil pipe routing, ventilation options, wall substrate and suite layout. The survey determines scope and shapes the quotation.
Strip-out follows: suite removal, tile and substrate removal, structural assessment. In a standard first-floor bathroom of a Wokingham Edwardian semi, this takes two to three days. First fix plumbing comes next – confirming or rerouting waste runs, setting out supply positions, checking soil pipe connections. Electrical first fix runs alongside: extractor fan circuit, heated towel rail wiring, underfloor heating thermostat positioning where specified.
Boarding and waterproofing precedes tiling. In wet zones, we apply a tanked membrane system over the backer board – not just the shower enclosure but the bath surround and any wall sections subject to regular water contact. This membrane is what makes the installation watertight regardless of grout line condition in the years ahead.
Tiling, suite installation and second fix plumbing and electrics complete the sequence, with a snagging and commission stage to check extraction rates, thermostatic valve function, heated towel rail performance and underfloor heating response.
A full bathroom renovation in a Wokingham Edwardian property typically runs two to three weeks on site. That programme is one we can confirm with confidence precisely because the pre-contract survey removes the significant unknowns before a single tile is ordered.
Frequently Asked Questions
Do I need Building Regulations approval for a bathroom renovation in Wokingham?
Like-for-like replacements – swapping a suite in the same position, with no structural changes or new electrical circuits – typically fall outside the formal notification requirement. Projects that include new electrical circuits, structural alterations, or changes to drainage connections usually require notification under Building Regulations Parts P, H and F. Our team advises during the survey stage and manages notification with Wokingham Borough Council where it is needed.
Can I change the layout of my bathroom in a Wokingham Edwardian semi?
Yes, but the soil pipe location is the key constraint. Gravity drainage means waste pipes need fall toward the stack, and in a solid brick Edwardian property, the stack is usually in a fixed position. Moving a WC more than around a metre from the stack requires either extending the soil pipe run internally or installing a macerator unit. Our pre-contract survey identifies what is physically feasible before any layout is committed to.
How long does a bathroom renovation take in a Wokingham period property?
Full renovations in Edwardian semis typically run two to three weeks on site from strip-out to completion. Projects with more complex first fix – internal bathrooms needing duct runs through the loft, significant joist remediation, or new soil pipe connections – can extend to three to four weeks. A realistic programme is confirmed at the survey stage, before any work begins.
Does lath and plaster need to come out before tiling in an Edwardian bathroom?
In wet areas, yes. Lath and plaster moves with the building and causes tile and grout failure over time. We remove it from shower zones and bath surrounds, replacing it with backer board or sand-and-cement render before the waterproofing membrane is applied. In dry areas of the same bathroom – around the WC or on walls away from water contact – standard skim plaster over bonding coat on the masonry is appropriate and does not need replacing.
Is electric underfloor heating suitable for a suspended timber bathroom floor?
Electric underfloor heating matting works well on a suspended timber floor – it is thin, adds minimal weight, and does not require the screed depth that a water-fed system does. For Edwardian bathrooms in Wokingham, it is usually the right specification. We confirm compatibility with the floor structure and the chosen tile format during the pre-contract survey.
Planning a bathroom renovation in Wokingham or across Berkshire? Call us on 07999 083028 or request a free no-obligation consultation – we will visit, assess the property and walk through what is actually involved before any work begins.


