
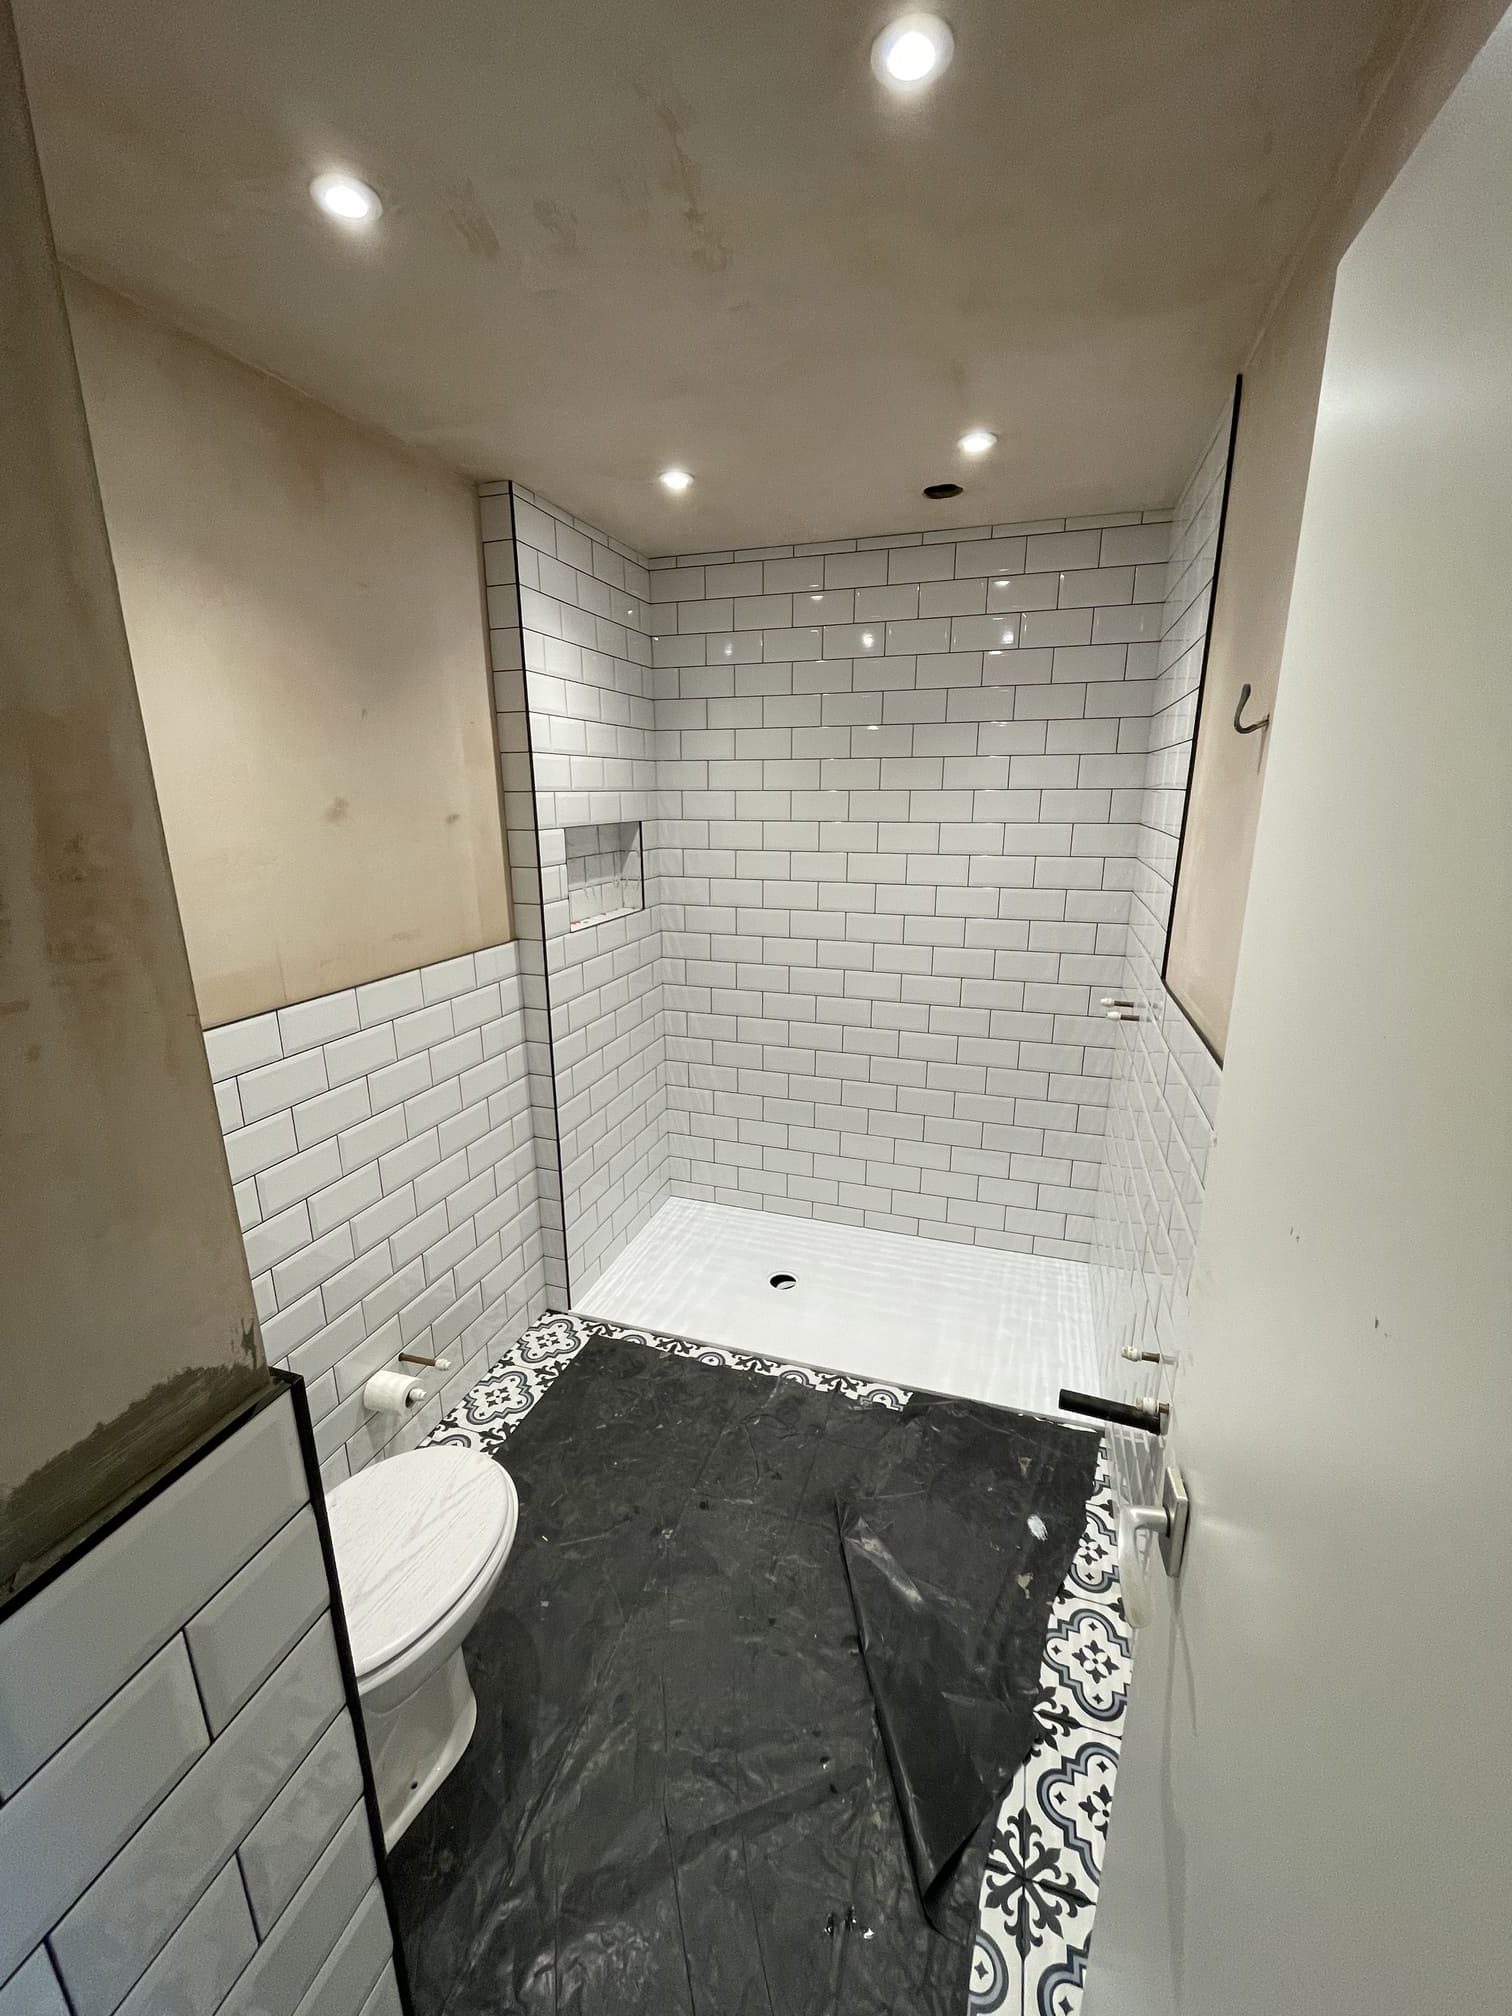
The biggest variable in a bathroom renovation in Windsor is not the suite you select, the shower enclosure you specify, or the tile that finishes the job. It is the floor beneath your feet – and in the Victorian terrace or Edwardian semi that defines most of Windsor’s residential streets, that floor is almost certainly suspended timber sitting on century-old joists.
This matters practically. Suspended timber floors reshape what your renovation can and cannot include. Walk-in shower? The drainage solution changes entirely compared to a concrete subfloor. Level-access wet room? You are looking at structural work before a single tile goes in. The suite selection conversation should come third or fourth in the project sequence – not first.
After over a decade working across Berkshire and the Thames Valley, our team at Reading Renovations has seen this pattern repeat consistently in Windsor, Wokingham, Newbury, and beyond. The properties look different street to street, but the building physics follow a logic that is worth understanding before you commit to a design.
Why Windsor’s Housing Stock Sets a Different Starting Point
Windsor’s residential streets are predominantly Victorian and Edwardian, with pockets of Georgian terraces close to the town centre and 1930s stock further out towards Clewer and Dedworth. Each era carries its own bathroom renovation considerations, and they are rarely what the glossy photographs suggest.
Victorian properties – built in solid brick with suspended timber ground floors and lath and plaster walls – were constructed before modern waterproofing existed as a concept. The original bathroom, where it existed at all, relied on cast iron baths, minimal splashing surfaces, and ventilation through gaps that would not satisfy a modern Building Inspector. Converting these spaces into a contemporary bathroom means working with a fabric that was never designed for sustained moisture exposure.
Edwardian semis tend to offer better ceiling heights and slightly more generous floor plans, but share the same suspended timber construction. Lime mortar joints, original sash windows, and a soil pipe running up the external or party wall are typical features. The practical implication for bathroom renovation is consistent across both eras: the substrate behind your tiles and beneath your shower tray is rarely what it appears at first glance, and reading it correctly at strip-out stage determines whether your project finishes on week five or week nine.
The Suspended Timber Floor Problem and How We Work Around It
The most common conversation we have on Windsor bathroom projects is about walk-in showers and what the existing floor can actually accommodate.
A shower tray sitting on a concrete subfloor is a relatively contained operation. The same tray on a suspended timber floor requires a joist assessment first – understanding the span, checking for any previous notching or drilling from historic plumbing, and verifying load capacity before the first fix begins. For a standard tray with a conventional drain, the floor can usually be made to work with careful preparation. For a linear drain requiring a greater fall across the floor, the joist configuration may need modification.
For homeowners who want a genuine level-access wet room, the requirement is a tanked, graded screed above the joists – which introduces a structural layer to the project before the waterproofing conversation begins. This is not something all contractors raise at quote stage, which is one reason our bathroom renovation service always starts with a thorough strip-out assessment rather than working around what the previous bathroom concealed.
The same suspended floor issue affects first fix plumbing runs. In a Victorian terrace, the soil pipe often lives inside the party wall or drops through a boxed chase in the corner of the room. Routing new waste pipework requires understanding the existing run before committing to a final layout – because relocating a soil pipe in a period property is a significantly larger job than in a flat on a concrete slab. Getting this wrong at design stage means expensive remediation after the tiles are on.
Conservation Areas, the Royal Borough, and When Planning Enters the Conversation
Windsor sits within the Royal Borough of Windsor and Maidenhead, and significant parts of the town – particularly the areas around Windsor Castle, the historic core, and the approaches to the Long Walk – fall under conservation area designation. For most bathroom renovations, this does not affect the project directly. Planning permission is not required for internal bathroom work within a period property.
Where conservation area status becomes relevant is if the project touches external fabric: replacing or altering a window to improve ventilation, for instance, or adding a visible soil vent pipe to an elevation facing a street or open space. Permitted development rights are more constrained in conservation areas, and checking with Royal Borough of Windsor and Maidenhead planning guidance is advisable for any works that break the building envelope.
For listed buildings – and Windsor has a high density of them given its historic character – the position is stricter. Listed building consent may be required for internal works that affect original fabric: removing lath and plaster, altering structural partitions, or changing chimney breast arrangements. If your property is listed, this conversation must happen before design finalises, not after.
Our team has worked on period properties in conservation areas across the Thames Valley, including in Sonning and the Wokingham Borough where the Article 4 direction implications are similar. The underlying principle is consistent: knowing the regulatory context early is considerably cheaper than discovering it late.
Hard Water, Grout Lines, and Finishes That Survive Windsor’s Water Supply
Thames Water supplies Windsor and the wider Berkshire area with some of the hardest water in England. The calcium carbonate content is high enough that unsealed grout joints around a shower typically show limescale deposit within weeks of a renovation completing – regardless of how well the tiles were laid.
Finish selection matters more here than it would in a soft water region. For shower enclosures in Windsor, our standard recommendation is an epoxy grout: non-porous, resistant to both limescale and mould, and more forgiving of the hard water cycle than standard cement-based grouts. Combined with a nano-coating on frameless glass screens, this gives a finish that remains presentable without daily aggressive cleaning.
For broader bathroom surfaces – vanity tops, basin surrounds, shower seats – polished quartz or sintered stone holds up better in this environment than unsealed natural stone. The same logic applies here as with kitchen worktop selection: as we covered in our piece on kitchen worktops and hard water performance in Berkshire, sealed engineered surfaces significantly outperform porous materials in areas where the water is consistently mineralised.
Water pressure is a related consideration. Some Victorian and Edwardian properties in Windsor retain gravity-fed cold water storage tanks in the loft rather than mains-fed direct supply. This affects shower head selection, thermostatic valve specification, and whether a pump is needed. A pressure check is part of our first site visit as a matter of course.
Ventilation, Building Regulations, and Getting Part F Right in Period Bathrooms
Building Regulations Part F sets minimum ventilation requirements for bathrooms: 15 litres per second intermittent or 8 litres per second continuous for a room with an openable window, and 30 litres per second intermittent for an internal bathroom with no openable window. In a Victorian terrace in Windsor, meeting these requirements often means routing mechanical extract ducting a meaningful distance to reach an external wall or roof void.
This sounds straightforward but affects the ceiling layout and fan positioning more than most homeowners anticipate at design stage. Getting Part F compliance resolved before the plasterboard goes up costs nothing extra. Retrofitting a compliant extract route after the ceiling is finished is another matter.
Period properties in Windsor often have original sash windows that provide openable light but sit within conservation area context where modification is restricted. Where window ventilation is constrained, mechanical extract becomes the primary compliance route – and specifying a fan with a humidistat rather than a basic on/off timer makes a material difference to long-term moisture management.
Lath and plaster walls, lime render, and original timber elements in period bathrooms are sensitive to sustained moisture. Replacing the bathroom wall substrate with waterproof plasterboard or cement board on all wet areas, combined with a properly rated extract fan, prevents the interstitial condensation problems that typically shorten the life of a period bathroom renovation when the moisture management is treated as an afterthought.
Frequently Asked Questions
Does a bathroom renovation in Windsor need planning permission?
Internal bathroom renovations do not require planning permission. Building Regulations approval is needed if you are making a new connection to the drainage system, but a standard refit within the existing bathroom footprint falls under permitted development. Listed buildings are the exception – listed building consent may be required for works affecting original fabric even internally.
How long does a bathroom renovation take in a Windsor period property?
A standard refit – strip-out, first fix, tanking, tiling, second fix, and commissioning – typically runs four to six weeks in a Windsor Victorian or Edwardian property. Projects that involve suspended timber floor modification for walk-in showers, significant soil pipe rerouting, or any structural work run six to nine weeks. We confirm a realistic programme after the first site assessment.
Does hard water in Windsor affect the lifespan of a bathroom renovation?
Hard water affects maintenance frequency rather than the structural lifespan of the renovation itself. Epoxy grout, sealed surface materials, and treated glass screens significantly reduce visible limescale accumulation. Unsealed natural stone and standard cement grout will show deposit noticeably within the first twelve months in this water supply area.
Can I install a walk-in shower in a Victorian terrace in Windsor?
Yes, though the approach depends on the floor construction. On a solid concrete subfloor it is straightforward. On suspended timber joists – which is typical in Victorian and Edwardian Windsor properties – the drainage routing and floor preparation are more involved. A thorough joist assessment before the design finalises avoids expensive changes after the first fix is in.
Can I add an en-suite to a period property in Windsor?
Yes, and it is a common project in Windsor’s Victorian and Edwardian housing stock. The usual approach is converting a box room or partitioning off part of a larger bedroom. The main challenges are routing plumbing to the soil stack and meeting Part F ventilation requirements in what becomes an internal room. Our piece on en-suite bathroom installation in Reading covers the typical approaches in detail – the principles apply equally to Windsor period properties.
Do I need a structural engineer for a Windsor bathroom renovation?
Not for a standard refit within the existing footprint. If the project involves creating a level-access wet room on a suspended timber floor, removing a non-load-bearing partition to reconfigure the room, or any alteration to a load-bearing wall, a structural engineer’s assessment is required before work starts. We coordinate this as part of project management where it is needed.
Thinking about a bathroom renovation in Windsor or the wider Royal Borough? Get in touch via our free consultation form – we will come out, assess the building, and give you an honest picture of what the project actually involves before you commit to a design.


