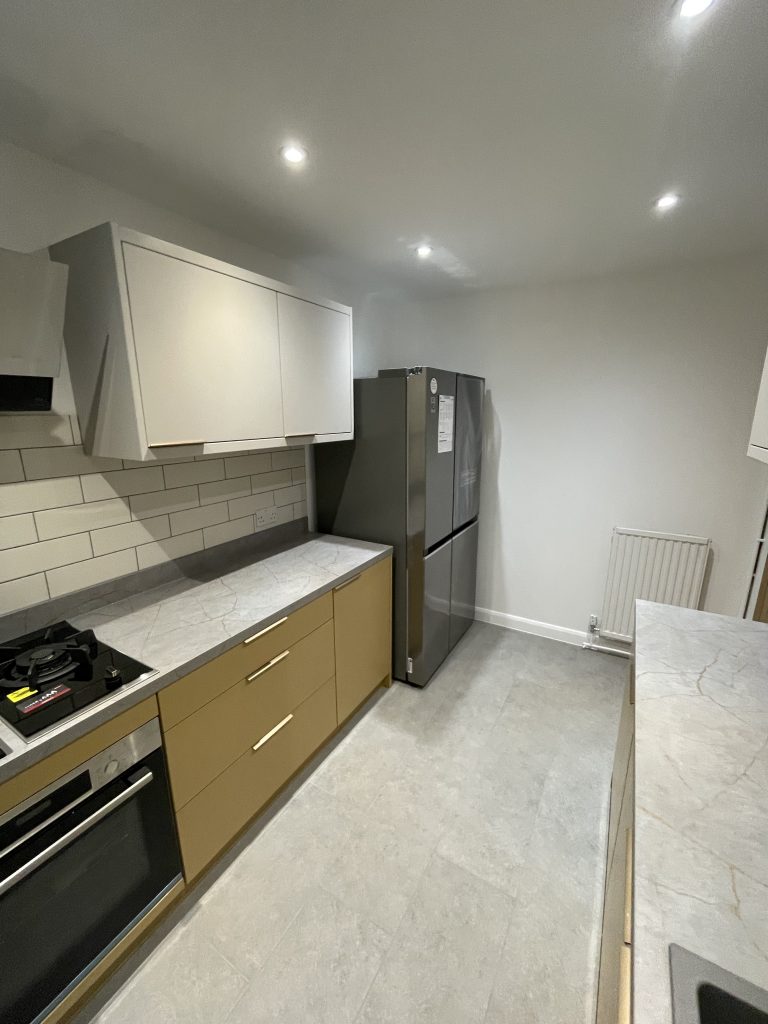
How long does a kitchen fitting take in Reading?
A standard kitchen refit with no structural changes typically runs to three to four weeks from first fix start to completion. Longer for period properties. Victorian terrace properties with solid brick walls, older consumer units, or gravity-fed hot water systems take slightly more time because the first fix phase involves more preparation and more discovered conditions to work around. Slab-floor properties where gas or waste rerouting is needed can extend the programme further. Programme length depends more on what the pre-start survey finds than on the kitchen specification.
Do I need Building Regulations for a kitchen refit?
It depends on scope. Electrical work in kitchens falls under Part P and requires notification to Building Control by a registered electrician. Structural changes – wall removal, RSJ installation – require Building Regulations approval before work starts. Drainage changes to waste runs must comply with Part H. Your contractor should handle all notifications. If Building Control isn’t mentioned in the proposal, ask specifically what’s being notified, by whom, and whether you’ll receive a completion certificate – because you will need it if you sell.
What is first fix in kitchen fitting?
First fix is the trade work that happens before any visible installation. It covers plumbing supply runs and waste pipes, electrical circuit installation from the consumer unit, and gas supply confirmation by a Gas Safe registered engineer – who needs to be assessed and signed off before appliance positions are finalised. First fix trades work in a fixed sequence and have to complete – and be certified where required – before boarding, plastering, or cabinetry installation begins. The visible fitting work is the second fix.
Do I need a Gas Safe registered engineer for a new kitchen?
Yes, if gas appliances are changing position, being upgraded, or if the supply route is being altered. Any work on gas pipework or connections must be carried out by a Gas Safe registered engineer. If you’re replacing a standard freestanding cooker with a range cooker, the supply route and pipe sizing should be assessed before the appliance is ordered, not after it’s arrived on site.
Can I keep my existing layout to avoid first fix work?
In principle, yes – keeping the sink, hob, and appliances in the same positions reduces first fix scope significantly. But it doesn’t eliminate it. Electrical circuits still need assessing for adequacy and RCD protection regardless of layout, and that assessment may identify a consumer unit upgrade that wasn’t in the original quote. Waste pipes need checking for condition. And the consumer unit situation is independent of where the kitchen goes. A layout conversation with your contractor is worth having; layout alone doesn’t close the first fix brief.
What causes the most delays in kitchen fitting?
Based on our experience across Reading and Berkshire, the three most common delay causes are: Gas Safe assessments confirming the existing supply route can’t carry the intended appliance load, consumer unit upgrades required for Part P compliance that weren’t identified at quote stage, and appliances arriving before first fix is complete because the programme was built around delivery dates rather than the trade sequence. All three are predictable with a pre-start survey.
Curious about what’s behind your existing kitchen? A free home visit costs nothing and gives you a realistic picture before the programme starts. Book one via our online form.