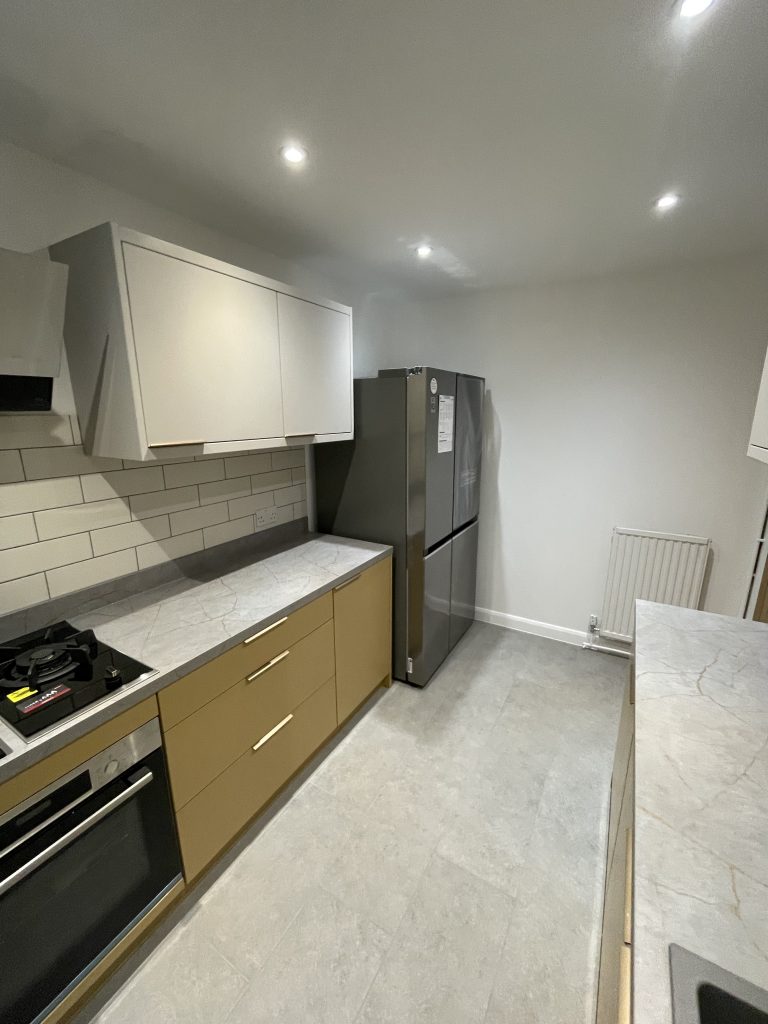
A client in Caversham asked us to fit wet underfloor heating across her whole kitchen extension last spring. Half the room stood on a new concrete slab. The other half, the original Victorian scullery she wanted to keep, sat on suspended timber joists over a crawl space that had been there since 1898. One system would not do both jobs. That conversation, more than any brochure, is the honest starting point for underfloor heating in a Reading kitchen.
Most homeowners come to us with a system already in mind, usually wet, usually because a friend in a new-build loved theirs. What they have not worked out yet is whether their floor will actually let them have it. In our experience across Berkshire’s Victorian terraces, Edwardian semis and 1930s stock, the floor construction decides more of this brief than the budget does.
What is actually underneath the tiles
Reading’s housing stock splits roughly three ways for this purpose. Victorian terraces in Newtown, West Reading and much of Caversham were built on suspended timber floors, joists spanning between sleeper walls with a ventilated void beneath. Edwardian semis follow a similar pattern. Post-war stock in Earley, Woodley and Tilehurst mostly sits on a solid concrete slab poured straight onto hardcore. New kitchen extensions, whatever era the original house, almost always go down on a fresh slab or beam-and-block floor. We check which one we are dealing with before quoting anything, because the wrong assumption here undoes every decision that follows it.
That distinction matters because suspended timber does not hold heat the way solid concrete does. A slab has thermal mass. It warms slowly and releases that warmth evenly for hours. A timber floor has none of that. Heat pumped into a joisted void escapes downward into the crawl space unless the insulation below the joists is done properly. Even then, it behaves more like a radiator than a storage heater: fast up, fast down. That is not a reason to rule underfloor heating out on old floors. It is a reason to choose a system built for them, typically a low-profile joisted panel that clips between the joists rather than a screed that timber floors were never built to carry.
Solid slabs are the easier case. A wet system embedded in screed, or a newer low-build screed of 15 to 18 millimetres rather than the old 65 millimetre pour, will work well and run efficiently for decades.
Electric mats or a wet system
Electric underfloor heating is the retrofit-friendly option. The mat or loose cable sits beneath the tile adhesive, adding only a handful of millimetres to floor build-up, and it heats up within twenty to thirty minutes. That responsiveness suits a kitchen used in short bursts, morning and evening, rather than held at a constant temperature all day. Running costs are higher per kilowatt-hour than a wet system, which matters less in a compact galley kitchen than across an open-plan extension.
Wet underfloor heating runs pipework through screed and connects back to a manifold fed from the central heating system. It costs less to run continuously and lasts considerably longer, often several decades against roughly half that for electric mats. But it demands floor depth. In most cases it also needs a manifold with its own zone valve and thermostat, separate from the rest of the house. That is straightforward in a new extension, where the slab is being poured to a design height anyway. It is a much bigger intervention in an existing room, because lifting an old floor to install pipework and screed changes the finished floor level against every doorway and skirting board in the house.
We fitted wet underfloor heating through an open-plan kitchen diner in Tilehurst last year, where the extension slab and the knock-through into the original dining room were poured as one continuous floor. One thermal mass, one zone, no step between old and new. That’s close to ideal. A single galley kitchen in a Victorian terrace with no extension planned rarely justifies the disruption. Electric, or in some cases simply a well-sized radiator, does the job with a fraction of the upheaval.
The floor build-up nobody budgets for
Building Regulations Part L sets a tighter thermal standard for a heated floor than for one warmed by radiators, because a badly insulated slab with underfloor heating running through it loses energy straight into the ground. Expect insulation requirements broadly in the region of a U-value around 0.15 W/m²K beneath the heating layer, well below what an unheated ground floor needs to achieve. That insulation has thickness. And thickness eats into the floor zone alongside the screed or panel system itself. Reading Borough Council building control will usually want to see that insulation specification before signing off an extension slab, not after the concrete has already gone down.
In a new extension, the structural engineer and the groundworker set the slab height with that build-up already in mind, so it rarely causes problems. In an existing kitchen where you are trying to retrofit a wet system, it very much can. Insulation, pipework, screed, floor covering – they all add up. You can lose 70 to 100 millimetres of headroom this way, which then has to reconcile against the threshold to the garden, the bottom of existing cabinetry, and the step down, or worse up, into the hallway. We always check finished floor levels against every adjoining doorway before quoting a wet system into an existing room. Working backwards from those levels is far cheaper than discovering the problem once the screed has gone down.
Screeds thicker than 65 millimetres also need a control system that automatically reduces the temperature when the room is unoccupied, under current guidance. Worth knowing before you assume any thermostat will do. Older kitchens with cast iron radiators already piped in add another wrinkle, because that pipework often runs beneath the same section of floor you are about to lift, and nobody wants to find that out with a breaker in hand.
Sequencing it with the rest of the fit-out
Underfloor heating is a first fix job, not a finishing touch. It has to go down early. The manifold, pipework or electric mat has to be pressure tested before the screed is poured or the tiling starts, which means it has to be planned alongside the plumbing and electrical first fix that decides so much else when a kitchen goes back to bare walls. Get the sequence wrong, and you end up drilling through pipework to fit a new consumer unit run, which is exactly the kind of costly rework a proper trade sequence is meant to avoid. On a full kitchen renovation, that coordination between the underfloor heating installer, the plumber and the electrician usually adds a week to ten days to the overall programme, mostly for pressure testing and inspection sign-off before anything gets covered over for good.
Drying time is what genuinely catches people out more than almost anything else in this whole process. A liquid screed at 65 millimetres typically needs three to four weeks of controlled drying before it will safely take flooring, longer in a cold, damp Thames Valley winter when ventilation through the site is poor. Rush it and you will regret it. Tile or fit cabinetry too early and you trap moisture that shows up months later as cracked grout or a floor that never quite reads as warm, whatever the thermostat says. Low-build screeds dry faster, which is one more reason they have become the default choice for retrofit projects rather than the traditional 65 millimetre pour.
Where it earns its keep in a Berkshire kitchen
Open-plan extensions on a continuous slab, of the kind we see across Earley, Woodley and newer Caversham rebuilds, are close to ideal territory for wet underfloor heating. That’s the easy case. One zone, one thermal mass, low running costs for a room that gets used most of the day. It also happens to suit heat pumps well, because wet underfloor heating runs efficiently at the lower flow temperatures a heat pump produces, unlike a radiator system sized around a gas boiler. Compact Victorian and Edwardian kitchens on suspended timber, without an extension in the works, usually make more sense with electric matting under tile, or no underfloor system at all if a well-placed radiator or plinth heater covers the room adequately. Somewhere in between sits the extended terrace, like the Caversham job that started this piece, where two floor constructions meet in one room and the honest answer is two different heating strategies either side of the threshold. Bracknell’s newer estates, mostly on slab, tend to sit closer to the Earley and Woodley end of that spread than to the timber-floored terraces nearer the town centre.
None of that is a judgement you can make from a product brochure. It comes from opening up the floor, or at minimum getting underneath it, and working out what is actually there before specifying anything.
Thinking about underfloor heating as part of a wider kitchen renovation? Get in touch via our free, no-obligation consultation and we will assess your existing floor before recommending a system, not after.
Frequently asked questions
Can underfloor heating be fitted without lifting the whole kitchen floor?
Sometimes. Electric mats add only a few millimetres and can go in during a standard retile without touching the structural floor. Wet systems generally need the floor lifted, because the pipework has to sit within screed or a low-build panel, so they suit a full kitchen renovation or extension far better than a standalone retrofit.
Does underfloor heating work on a suspended timber floor?
It can, but not with a standard screed system. Suspended timber floors need a low-profile panel system designed to sit between the joists, insulated properly against the void below. A conventional wet screed system is not suitable for timber joists, which were never designed to carry that load or hold moisture safely.
How much floor height does underfloor heating add?
Electric mats typically add under 10 millimetres. Wet systems with a low-build screed add roughly 30 to 50 millimetres including insulation, and a traditional 65 millimetre screed considerably more. That difference has to be checked against every doorway and step in the room before work starts.
Can electric and wet underfloor heating be combined in one kitchen?
Yes, and it is sometimes the right answer where an extension meets an original room on a different floor construction, exactly as in the Caversham project above. Each area runs its own zone and thermostat, so the two systems do not need to be identical, only sensibly controlled.
Do I need Building Regulations approval for underfloor heating?
Yes, it falls under Part L for energy efficiency and, where it involves new electrical circuits, Part P as well. Reading Borough Council building control will want to see the floor insulation specification, particularly on an extension slab. Full detail sits with gov.uk’s Approved Document L.
How long does a screed floor need to dry before fitting units or tiles?
A 65 millimetre liquid screed typically needs three to four weeks under good ventilation, longer through a damp Berkshire winter. Low-build screeds dry faster, often within one to two weeks, which is one reason they are now the more common retrofit choice.
Is underfloor heating worth it in a small galley kitchen?
Not always. A compact kitchen used for short periods each day rarely recoups the cost and disruption of a wet system, and even electric matting can feel like an unnecessary step if a well-sized radiator already does the job. It earns its keep far more reliably in larger, continuously used spaces such as an open-plan kitchen diner.