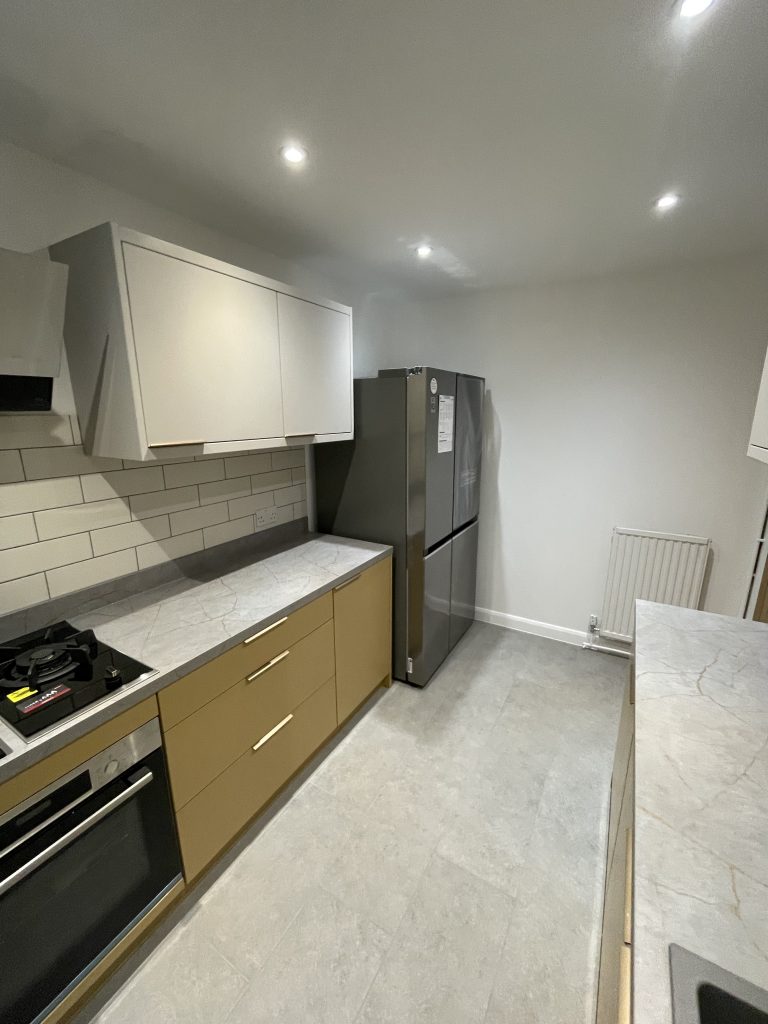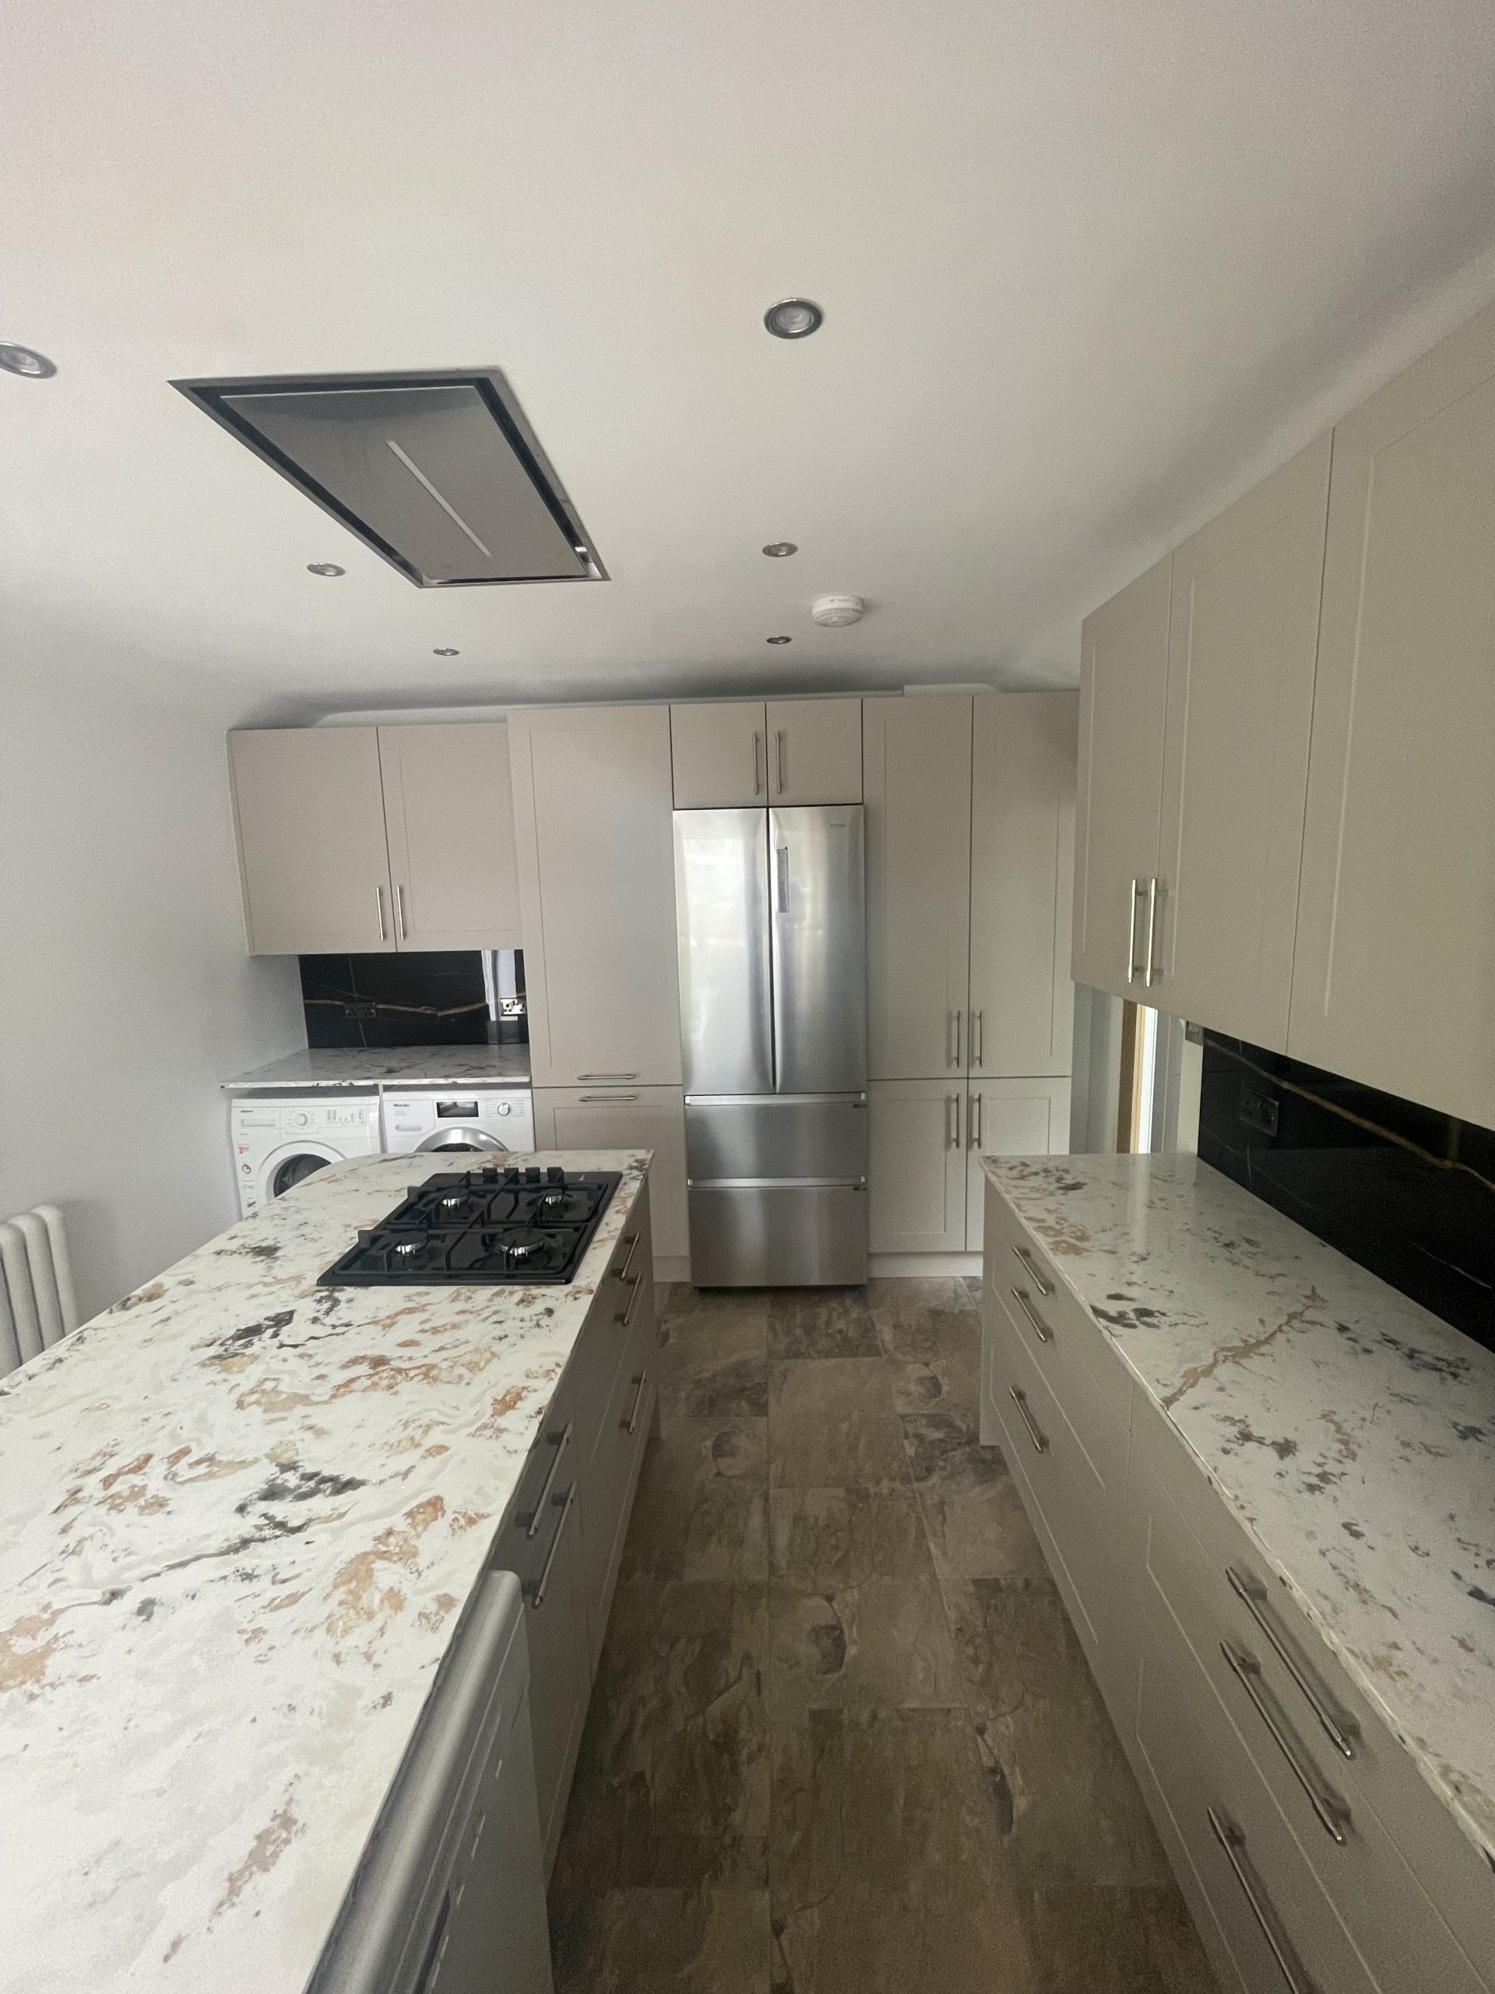
Drive from Cotswold Road to Homefield Road and the satnav says four minutes. The two kitchens waiting at either end were built roughly fifty years apart, to entirely different specifications. One sits behind a 225mm solid brick wall with a suspended timber floor underneath it. The other has a cavity wall, an integral garage by the front door, and a garden shaped for a family car rather than a scullery, laid out to a brief that owes nothing to Cotswold Road’s terraces. Both addresses count as Tilehurst. Neither renovation looks anything like the other.
That split runs straight through the suburb, and it starts at the postcode boundary.
Same suburb, buildings from two different centuries
RG30 covers the older, southern stretch of Tilehurst, built out along Oxford Road between roughly 1880 and 1910 as Reading’s Victorian expansion pushed west. Streets like Cotswold Road, Westwood Road and Armour Road still carry the terraces from that period. Red and orange local brick, laid in Flemish bond. Tile-hanging on the upper storeys. Timber sash windows that rattle in a westerly wind. RG31 tells a different story entirely. It picks up further north and west through the wards of Kentwood and Norcot, where the council began building an estate around 1929 to house Reading’s growing population, and where private semi-detached development continued through the middle of the century.
Plot sizes track the difference just as closely. Front gardens along the RG30 terraces rarely stretch past four metres, barely enough for a bin store, and the narrow rear yards behind them were built for a washing line and a coal store rather than a single-storey extension. RG31’s semis sit further back from the pavement, most with their own driveway and a rear garden running ten metres or more, space later owners have turned into everything from a widened kitchen to a home office where the garage used to be.
A kitchen in one postcode is not a smaller or larger version of a kitchen in the other. It’s a different building type, full stop.
We get called to both kinds of house most weeks. The questions homeowners ask are nearly identical. Can we take this wall out? Can we fit an island? How long will it actually take? The answers depend entirely on which side of that boundary the kitchen sits, because a job that takes three weeks in a Norcot semi can just as easily take five in a Cotswold Road terrace once a structural engineer and Building Control get involved.
What the Oxford Road terraces decide first
Solid brick construction means no cavity and no insulation gap, and a wall that carries load very differently to its RG31 counterpart three streets over. Take out the wall between kitchen and scullery in one of these terraces and a structural engineer’s calculation comes before anything else, not after. A rolled steel joist gets sized to span the opening. Padstones spread that load into the masonry either side. Building Control signs off the work under Building Regulations Part A before plaster goes back on. The suspended timber floor gets checked too. A hundred and thirty years is a long stretch for joists to sit over a ventilated void, and damp scullery floors were common enough in the original layout that sistering a few joist ends rarely comes as a surprise.
Rewiring tends to follow the same pattern. A consumer unit fitted for a 1900s kitchen, updated once somewhere in the 1970s, was never sized for an induction hob, a dishwasher and an American-style fridge freezer all running together. New circuits need Part P certification before anyone signs off the job. Many of these terraces still hide the original chimney breast behind where the range once stood, and removing it for extra worktop run means checking what carries the flue above rather than just clearing it out at ground level. Because these are terraced properties, a party wall notice under the Party Wall etc. Act 1996 is unavoidable the moment work touches a shared wall. Skipping that step is, in our experience, the single most common reason a straightforward Tilehurst kitchen job grinds to a halt in week two.
Norcot and Kentwood’s semis start from a different brief
Move into RG31 and the brick changes to cavity construction, typically around 275mm including the airgap, built to interwar and post-war standards rather than Victorian ones. Internal walls are more often stud partitions carrying no load at all, which makes opening a kitchen into a dining room a genuinely quicker job in most cases. Never an assumed one, though. Some of these semis came with an integral single garage, and converting it into an extended kitchen or a separate utility space is a route we use often here, usually cheaper than building out over the garden. Extraction ducting is more straightforward as well. Coring a route through a single skin of cavity block takes an afternoon. Drilling through two skins of solid brick and dead air on an RG30 terrace, three streets over, takes considerably longer.
None of that makes the RG31 job automatically simpler. Building Regulations Part L requires insulation continuity around any new opening cut into a cavity wall, and a lintel replaced without a matching cavity tray invites water ingress within a couple of winters. Gravity-fed water pressure turns up often in the older semis here too, which matters the moment a client wants a boiling-water tap or a plumbed-in coffee machine needing consistent flow. And where a semi shares a party wall with its neighbour, the same 1996 Act notice applies as it does on the Victorian terraces, just covering a smaller share of the job. Older estate wiring from the original 1929 build still turns up occasionally on the earliest Norcot streets, another item most rewires here end up including regardless of the kitchen brief.
Planning permission looks the same on paper, less so on site
Both postcodes sit within Reading Borough Council for planning and Building Control, split across the Tilehurst, Kentwood and Norcot wards. That surprises a few homeowners who assume the suburb’s western edge falls outside the city boundary. Most single-storey rear extensions on either property type fall under permitted development rights. Limits still apply. Depth and height thresholds catch people out on both sides of the postcode line, and side infill projects on the narrower RG30 terrace plots hit those limits faster than the wider RG31 semis do, purely because there’s less garden to work with.
Where a proposal does need a full application, checking current restrictions before ordering a single cabinet matters, because conservation area status and Article 4 directions vary street by street rather than applying uniformly across the suburb. We check every address individually. The last Tilehurst job three doors down does not set the precedent for the next one.
Building Control involvement on either postcode follows the same two routes. Neither is optional. A full plans application gets checked before work starts, useful when a structural opening or a new drainage run is involved, while a building notice suits smaller jobs where the homeowner is confident enough not to need drawings signed off in advance. Either way, an inspector visits at set stages, typically at foundation level, at damp-proof course height and again once first fix is complete, and skipping an inspection means opening the wall back up later to prove compliance. On the RG30 terraces, that inspection schedule tends to run alongside the party wall process, since the shared wall notice needs serving with at least two months’ lead time before work starts. RG31 homeowners rarely deal with that overlap unless their semi backs directly onto a neighbour’s kitchen extension.
The one thing that doesn’t change
Move from one end of Tilehurst to the other and the water stays exactly as hard. Thames Water supplies the whole area at somewhere between 280 and 320mg of calcium carbonate per litre. Brick type makes no difference to that number. It builds up regardless, and limescale shows up visibly on taps, hobs and dishwasher elements within a year of installation, whichever side of the postcode boundary the kitchen happens to sit on. Quartz and composite worktops handle that better than natural stone finishes needing regular resealing. It’s one of the few specification calls in a Tilehurst kitchen that doesn’t depend on your postcode at all.
A free, no-obligation consultation is the fastest way to find out which brief actually applies to your kitchen, whichever side of the boundary it sits on. Get in touch and our kitchen installations team will walk the space with you before any of it gets decided on paper. It’s the same first-fix sequence our kitchen fitting team uses on solid brick terraces across Reading, and it’s the same twin-era thinking that shaped how we approached a similar postcode split in Earley.
Do I need planning permission for a kitchen extension in Tilehurst?
Often not, provided the work stays within permitted development limits for a single-storey rear extension. Both RG30 and RG31 properties can qualify, but narrower Victorian terrace plots in RG30 reach the depth and height limits sooner than the wider RG31 semis. Check current allowances on the Planning Portal before finalising a design, since Article 4 directions can remove permitted development rights on specific streets.
Is Tilehurst in Reading Borough Council or West Berkshire?
Tilehurst sits within Reading Borough Council, split across the Tilehurst, Kentwood and Norcot wards for planning and Building Control purposes. That catches out homeowners who assume the suburb’s edge falls outside the city boundary.
Do Victorian terraces in Tilehurst need rewiring during a kitchen renovation?
Almost always. Original wiring, or a mid-century update, rarely accounts for the electrical load of a modern kitchen running an induction hob, a dishwasher and a large fridge freezer together. New circuits need Part P certification as part of the sign-off.
Can I remove a wall in an RG31 semi in Tilehurst?
Frequently, though it still needs checking rather than assuming. Many internal walls in these properties are non-structural stud partitions, which makes wall removal a faster job than in an RG30 terrace. Some still carry load from a staircase or roof structure above, though, and need the same engineering assessment either way.
What’s the real difference between an RG30 and RG31 kitchen renovation?
Construction era and method. RG30’s Victorian and Edwardian terraces have solid brick walls and suspended timber floors, built between roughly 1880 and 1910. RG31’s semis are cavity-wall construction from the interwar and post-war decades. That difference changes structural sign-off, rewiring scope and how straightforward an extension is to build, and it’s usually the first thing we assess on a site visit before quoting either type of job.
Does a party wall notice apply to every Tilehurst kitchen project?
Only where the work touches a shared wall with a neighbouring property, which covers most terraces and semis across both postcodes. Detached properties in Tilehurst are the exception. A Party Wall etc. Act 1996 notice needs serving before work starts whenever it applies.
How long does a typical kitchen renovation take in Tilehurst?
Most single-room kitchen renovations run three to five weeks from first fix to final snagging, longer where structural wall removal or a full rewire is involved. RG30 terraces with load-bearing walls generally sit at the longer end of that range. Straightforward RG31 stud-wall jobs can move faster.