
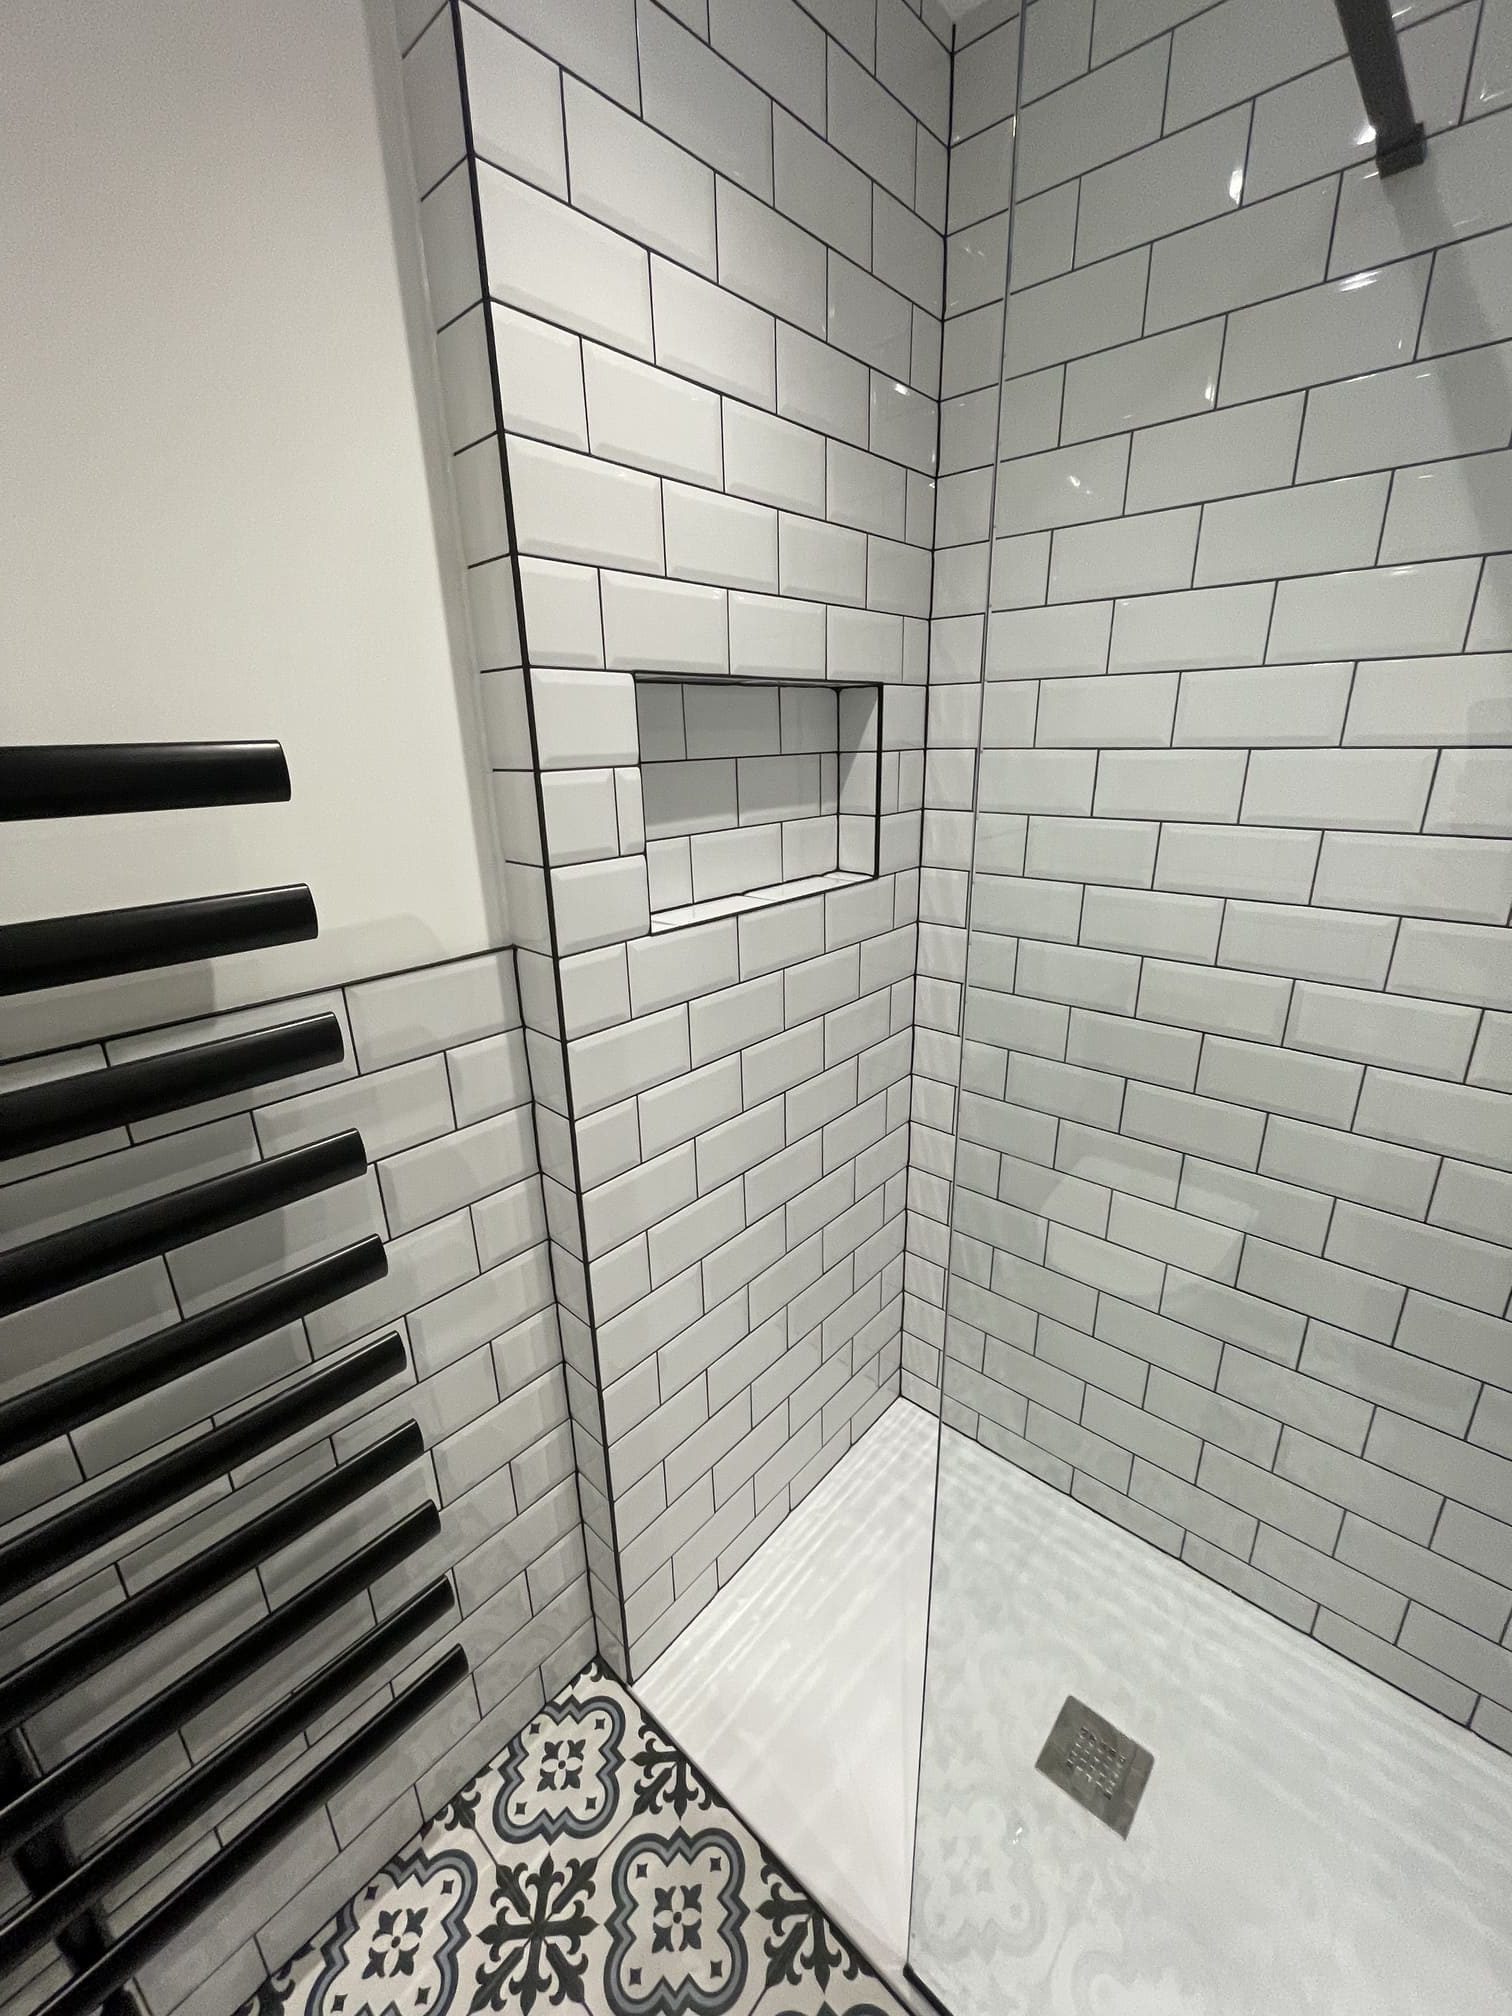
“We just want a straight swap. Same footprint, same soil pipe. Nothing structural.” We hear some version of this most weeks from Bracknell homeowners, and it is always the right place to start. The follow-up question – when was the house built, and has the bathroom been touched since? – is what turns a brief into a realistic project scope.
Bracknell was designated a new town in 1949. The housing that followed over the next three decades was built to the specifications and materials of its era: cavity brick walls, purpose-designed drainage, gravity-fed cold water systems in the majority of properties. Bathroom renovation in Bracknell rarely unfolds the way it would in a 1930s semi in Earley or a Victorian terrace in Caversham. The build logic is different, and so is what you find when the tiles come off.
What Bracknell’s Housing Stock Actually Looks Like
Walk the Radburn-influenced estate layouts of Bullbrook, Harmans Water, or Great Hollands and the era dates itself immediately. Post-war cavity brick construction, concrete intermediate floors on many estate blocks, and a plumbing philosophy from a period when power showers were not yet a standard aspiration. The dominant housing in Bracknell Forest runs from the 1960s through the mid-1980s, with a later ring of private estates from the late 1980s and 1990s adding a second wave with slightly different characteristics.
This split matters in practical, structural terms. Properties from the 1960s and 1970s often have concrete intermediate floors – either solid reinforced concrete or hollow pot construction. That changes the drainage question entirely. Unlike a suspended timber floor, a concrete subfloor cannot simply be dropped into to route a gravity fall below the slab. The soil stack connection and waste run have to work within the existing floor zone, which constrains layout options in ways a standard bathroom brief does not account for. It is one of the first things our team assesses on an initial Bracknell bathroom survey.
The water system is the other key variable. Many Bracknell homes built before the early 1990s still operate on a gravity-fed cold water supply from a header tank in the loft. Stored cold water runs at lower pressure than a mains supply, which means it cannot support a contemporary shower enclosure without either a dedicated shower pump or a full conversion to a combi boiler setup. Neither option is complicated, but both need factoring into the brief before the suite is specified.
What the Strip-Out Reveals in a 1960s or 1970s Bracknell Home
After more than a decade of bathroom projects across Berkshire, we find a consistent picture inside the walls of Bracknell’s post-war housing. Soil pipes in this period were frequently routed through a boxed internal wall chase rather than running externally – tidier to look at, but it means any change to the WC position involves rerouting a concealed run, not simply reconnecting an exposed stack. A horizontal shift of more than a few hundred millimetres typically affects the entire first fix sequence.
Copper pipework from the 1960s and 1970s is, by now, at or approaching the end of its expected service life. Pinhole corrosion in bathroom supply pipes is not uncommon in properties of this age, and a strip-out is often the moment it becomes visible for the first time. We check pipe condition as standard on every Bracknell bathroom project, because reinstating boards over corroding copper is exactly the kind of apparent saving that creates a more significant problem within a few years.
There is also an asbestos consideration specific to pre-1980 construction. Artex-type textured ceiling finishes and certain vinyl floor tiles from this era can contain chrysotile – white asbestos – at low concentrations. The Health and Safety Executive guidance on asbestos in the home is clear: materials in good condition that are not being disturbed carry a low risk. But if the renovation scope involves removing or cutting into a suspect surface in a pre-1980 Bracknell property, a survey by a licensed assessor before any removal work is not optional – it is standard professional practice. We treat it as such on every project in the relevant age bracket.
Bracknell’s 1980s Bathroom Legacy
Many Bracknell homes received a bathroom update during the 1980s or early 1990s – a suite replacement, fresh tiles laid over the existing plaster substrate, possibly a shower enclosure added above the bath. Those bathrooms are now thirty to forty years old, and the pattern of failure when they present for renovation is consistent.
Silicone seals around shower trays degrade after ten to fifteen years. Once a seal opens, water finds its way into the tray surround and gradually into the subfloor below, often over a period of years before it becomes visible. In properties where plasterboard was used directly behind tiles – a common practice in this era – the board absorbs moisture progressively and loses its mechanical strength. What appears as a tile problem on the surface is frequently a substrate problem behind it.
Boxing around old soil runs is another recurring discovery. The boxing was installed at the time to conceal exposed pipework and then painted over and forgotten. Remove it during a strip-out and the pipework inside shows its age: discolouration, scale build-up, occasionally minor corrosion. A bathroom renovation that leaves this infrastructure in place and tiles over it again is simply delaying the reckoning.
A proper Bracknell bathroom renovation starts with the substrate – assessing what is behind and beneath before specifying what goes on top. That is the consistent approach in walk-in shower installations and bathroom refurbishments across Berkshire, and it is what a free home visit establishes at the start of every project.
Ventilation, Hard Water, and Getting the Finishes Right
Part F of the Building Regulations requires mechanical extraction in any bathroom without adequate natural ventilation – a minimum 15 litres per second, wired to the lighting circuit with an overrun timer. This is non-negotiable on a new bathroom installation, and it catches out a significant number of refurbishments where the existing fan has never been properly connected. We treat ventilation compliance as first fix, not an afterthought – because a fan added at the end of the project rarely gets wired correctly into the circuit.
Bracknell sits within the Thames Water supply area, at the harder end of the Berkshire calcium hardness spectrum. The practical consequences for bathroom finishing are well established across our work in the region: polished natural stone and limestone surfaces accumulate limescale rapidly and require regular sealing to maintain their appearance. Unsealed standard grout absorbs mineral deposits and discolours within months. Our default specification for Bracknell bathrooms follows the same logic we apply across Reading and Wokingham: large-format glazed porcelain, minimal grout joints, and epoxy or semi-epoxy grout rather than standard cement-based. These are the finishes that hold up over a decade of use in a hard water environment – not premium choices for aesthetic reasons alone.
Cavity wall insulation is worth flagging specifically in the Bracknell context. Many properties had cavities filled during the energy efficiency programmes of the 1970s and 1980s. In some cases, where the insulation has partially degraded or settled, cold spots appear on external bathroom walls and generate condensation that is frequently misdiagnosed as penetrating damp. A proper substrate survey before tiling resolves the question and avoids treating the symptom rather than the cause.
How We Approach a Bracknell Bathroom Renovation
The work follows a set sequence – one that our broader piece on what Bracknell’s housing stock demands from a renovation covers in the context of structural projects.
For bathroom work specifically, the sequence runs as follows. The survey comes first: subfloor construction, pipe condition, ventilation, and asbestos risk assessment where pre-1980 age applies. First fix follows: drainage routing confirmed and installed, supply pipes renewed where condition warrants it, ventilation wired to the circuit. The substrate is then prepared – screed or cement board depending on the floor construction – and waterproof tanking is applied to all wet zones. Tiling, second fix, and suite installation follow in that order. The extractor fan is tested before the suite is fitted.
The reason for this sequence is straightforward: fitting the suite first makes proper tanking impractical, and a bathroom with beautiful finishing but no waterproofing behind the wet areas is a problem we are regularly called in to correct on other contractors’ work. Getting the order right the first time is the only efficient approach.
Frequently Asked Questions
Do I need planning permission for a bathroom renovation in Bracknell?
Internal bathroom renovations fall within permitted development and do not require planning permission. Permission becomes relevant only if the work involves external changes – a new extraction vent on a listed building, for example, or in a conservation area. Building Regulations approval is required for electrical work under Part P and for mechanical ventilation under Part F. Bracknell Forest Council’s building control team manages compliance for the area.
Can I have a walk-in shower in a post-war Bracknell property?
In most cases, yes. The key question is the subfloor construction. A suspended timber floor can be adapted for a low-profile shower tray former, allowing a conventional gravity fall to a drain without structural alterations. A concrete subfloor requires the drainage routing to work within the floor zone, which may point toward a specific drain specification and tray type. We confirm feasibility during the survey, before any layout is committed to.
What should I do about potential asbestos in my pre-1980 Bracknell home?
Materials in good condition that are not being disturbed generally carry a low risk and can be left in place. If your renovation scope involves removing or cutting into a suspect material – textured ceiling, old vinyl floor tiles – a survey by a licensed asbestos assessor should happen before that work begins. If removal is required, a licensed removal contractor completes it before our bathroom work starts. We include this in the project plan as standard for properties in the relevant age bracket.
How long does a bathroom renovation in Bracknell take?
A full strip-out and refurbishment of a family bathroom in Bracknell typically runs seven to twelve working days for the core renovation, not including delivery lead times on the suite and tiles. The programme extends if subfloor repairs are needed or if an asbestos survey identifies materials for removal. We confirm a realistic timeline after the first site visit, once the floor construction and pipe condition are known.
Does hard water affect which tiles I should choose for a Bracknell bathroom?
It does. Natural stone and limestone surfaces require regular sealing in a hard water area and will discolour without it. Large-format glazed porcelain with tight grout joints is our standard recommendation for Bracknell bathrooms. The grout specification matters as much as the tile: epoxy or semi-epoxy grout resists limescale staining where standard cement-based grout does not, and the difference becomes visible within the first year of use.
Is it worth combining a combi boiler upgrade with a bathroom renovation in Bracknell?
If the property is on a gravity-fed system and the intention is to fit a quality shower enclosure, combining a boiler upgrade with the bathroom renovation is usually the most efficient approach. The first fix work runs in the same programme, the disruption is consolidated, and the bathroom can be specified around mains-pressure water from the start. We discuss whether the wider plumbing scope makes sense during the initial consultation.
Want to discuss a specific project? Drop us an email at info@readingrenovations.co.uk or ring 07999 083028. We cover Bracknell, Reading, Wokingham, Newbury, Maidenhead and the wider Berkshire area – a free, no-obligation home visit is how every project starts.


