
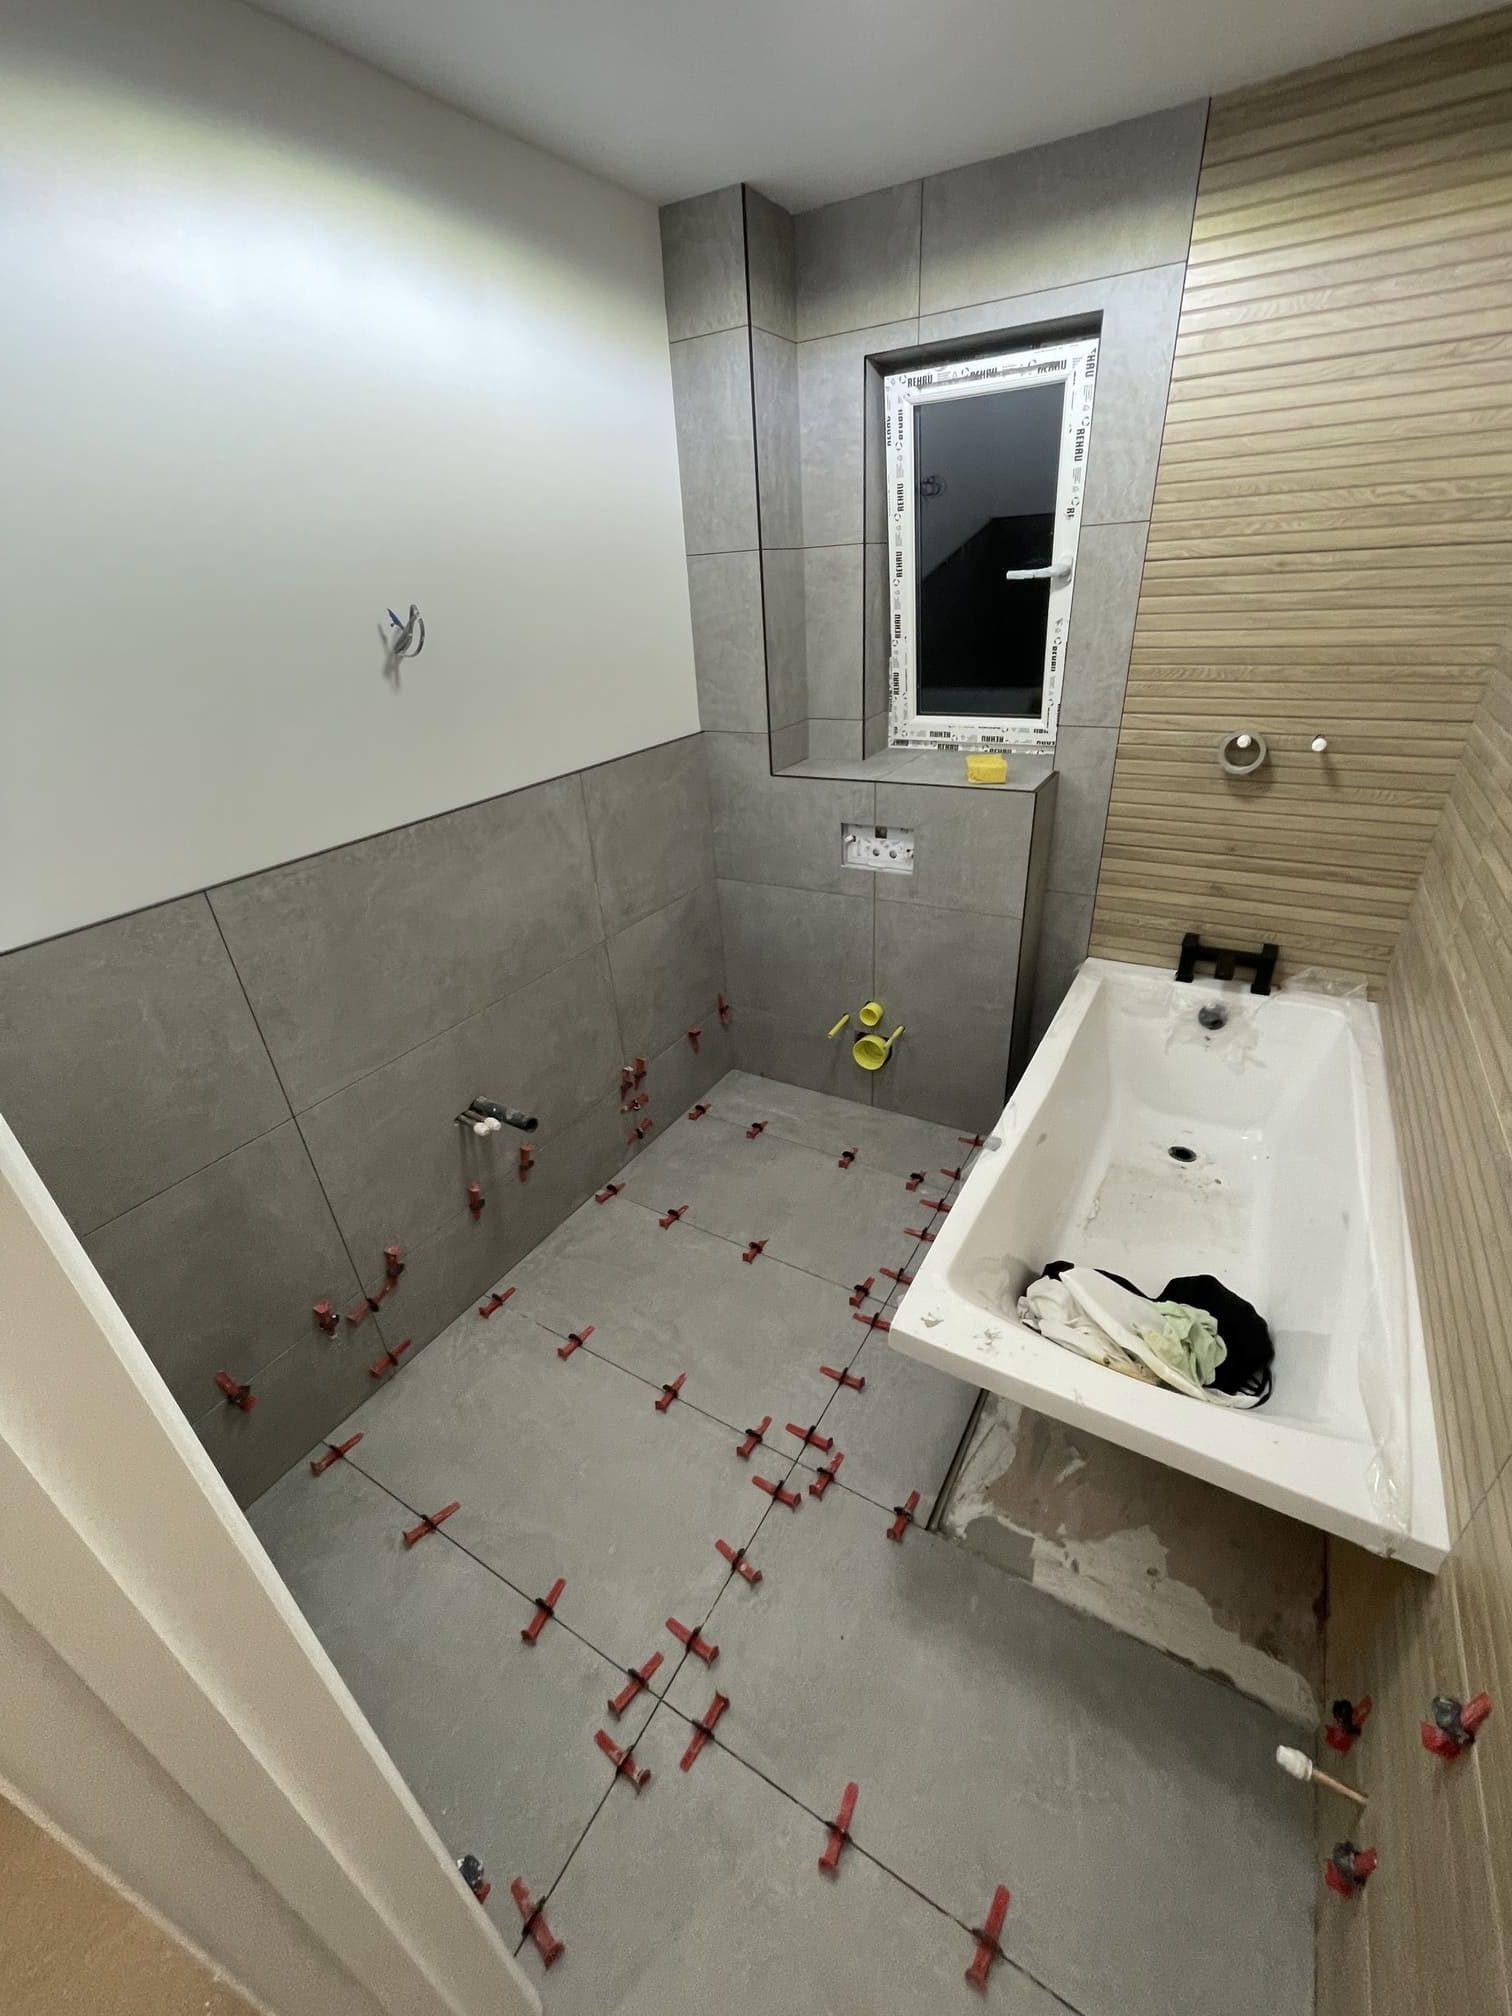
The majority of Caversham’s residential streets were built between 1880 and 1920. Walk along Hemdean Road, Albert Road, Peppard Road, or into the conservation area near Caversham village – the bay windows, red brick frontages, and terrace rhythm tell you the era immediately. What they don’t tell you, until the strip-out starts, is what that Victorian fabric is going to require of a bathroom renovation brief.
We’ve worked across RG4 for years. The pattern holds. Clients arrive with a clear specification – suite, tiles, preferred layout – and a vague sense that “Victorian houses are more work.” The vague sense is right, but the specifics are what actually matter. The same Victorian terrace on the same street can present two entirely different first-fix challenges depending on which side of the party wall the soil pipe sits, whether the floors are suspended timber or a later concrete screed, and whether anyone has touched the lime plaster since the 1970s.
This is what the brief needs to account for before a showroom visit makes any sense.
The substrate question comes first
In a Caversham Victorian terrace, the bathroom walls are almost always solid brick – typically 225mm of English bond – with a lime render coat and, on internal partitions, original lath and plaster. Both substrates create problems for bathroom renovation that modern cavity-wall houses don’t share. They’re not insurmountable problems. But they have to be understood before anything is specified.
Lime plaster is breathable and flexible. Modern waterproofing systems, including the tanking membranes used in most bathroom renovations today, are designed for rigid, stable surfaces. Applied directly to lime plaster, they can detach as the substrate continues its slow movement with seasonal temperature and humidity changes. The correct sequence is to assess the plaster condition during strip-out, take back anything that’s unstable or has lost its key from the substrate behind, and re-skim with an appropriate base coat before any waterproofing system goes on.
Lath and plaster partitions need the same attention. A probe and tap test tells you what’s sound. What it doesn’t tell you is whether there’s a redundant Victorian soil pipe inside that partition – which we’ve found more than once on Caversham jobs, left behind when earlier owners relocated bathrooms to different rooms without removing the original pipework or capping the stack connections.
There’s a further consideration specific to Caversham’s housing stock. These terraces often have solid brick external walls with no cavity at all, which changes how moisture migrates through the building fabric and what an effective waterproofing specification needs to address. A bathroom on an external wall needs tanking that accounts for potential damp ingress from outside through the solid brick, not only from the shower enclosure itself. A tanked internal partition does nothing for a damp external wall unless the membrane runs continuously across the junction. We assess this at survey, before any specification is written.
The substrate question determines the waterproofing specification. Nothing else gets confirmed until it’s answered.
Drainage, soil pipes, and what the layout can achieve
Victorian terraces in Caversham were built before modern drainage planning standards existed. Soil pipes were positioned wherever the builder chose – typically rear of property, sometimes inside a structural wall, occasionally routed through a redundant chimney breast. When you want to relocate a WC or move the bathroom to a different room, the soil pipe configuration is the first constraint. Not the preferred floor plan.
In a standard three-bedroom Victorian terrace, the original bathroom sits on the first floor directly above the kitchen, because that’s where the soil pipe runs. Relocating within the same floor is often possible. But it requires routing the new waste back to the soil stack within the gradient limits set by Part H of the Building Regulations, and those limits are tighter than most homeowners expect.
A 100mm soil pipe needs a minimum fall of 18mm per metre. That’s the floor. Too shallow and the pipe doesn’t self-clean, and the waste starts backing up within months. The recommended maximum gradient is around 90mm per metre – steeper than that, and water outpaces solids, which causes the same blockage problem from the other direction. In a Victorian terrace with a fixed soil stack position, hitting that gradient window for a moved WC sometimes determines what’s achievable and what isn’t.
Moving the bathroom to a completely different floor raises more questions. The stack needs extending, the gradient calculation starts from a new position, and accessible underground inspection chambers sometimes open options that the above-ground arrangement doesn’t suggest – but you only know that once the existing drainage configuration is properly mapped. We survey drainage before any brief is confirmed. It’s the document that shapes the conversation about what the layout can realistically include.
Floors, joists, and what that decides about showers
First-floor bathrooms in Victorian terraces sit on suspended timber floors. That single fact shapes the shower specification more than almost anything else in the brief.
A level-access shower – the kind with a linear drain and no raised tray – requires either a wet-room former set into the floor structure, or a graded screed brought to the shower position at floor level. Neither is impossible on suspended timber. Both require a joist assessment first. The joists need to carry the additional load of screed and former; the direction of their span determines whether trimming is needed to route drainage pipes below floor level without notching structural members beyond the limits that Building Regulations Part A permits. Nothing gets specified before that assessment is done.
In some Caversham Victorian terraces, the first-floor joist section is close enough to its limit that adding a full wet-room former introduces questions worth discussing with a structural engineer. A raised tray on a plinth – still a well-built, practical shower option – sidesteps the subfloor complexity entirely. We explain both routes with floor structure specifics before any shower type is committed to. The same principles are covered in detail in our walk-in shower installation guide.
Ground-floor bathrooms exist in some Caversham houses, particularly in extended Victorian scullery additions at the rear. Where a concrete screed has been laid, drainage options are more straightforward. Where the original suspended timber floor is still in place at ground level, the joist assessment applies just the same.
The floor decides the shower type. That logic runs in one direction only. The sequence matters.
Ventilation, conservation areas, and Part F
Parts of Caversham fall within Reading Borough Council conservation areas – the Caversham Village conservation area and surrounding streets carry specific restrictions on external alterations, replacement windows, and visible changes to the front elevation. For purely internal bathroom work, conservation area status doesn’t typically create planning permission requirements. But it does shape what ventilation routes are practical.
Standard extractor fans mount on external walls. In a Victorian terrace, the external walls are the front elevation, the rear elevation, and the party walls on either side. Party walls cannot be penetrated. Front and rear elevations in a conservation area may carry restrictions, or the bathroom may not sit adjacent to them. The default external wall route isn’t always available.
The practical alternative is ceiling extraction via a duct run through the floor structure into the roof void, terminating at a soffit or eaves vent on the side or rear elevation of the building. This works well. It needs to comply with Approved Document F, which requires a minimum extract rate of 15 litres per second for a bathroom, with specific provisions for rooms that contain a WC as well as bathing facilities. Getting the duct route right – avoiding excessive bends, maintaining duct diameter, choosing the right termination position – is the technical detail that makes the difference between a fan that clears steam in four minutes and one that runs for twenty and leaves the ceiling damp.
Victorian terraces also commonly have redundant chimney flues in or near bathroom walls. A properly blocked and lined flue can sometimes serve as a ventilation duct, which cuts the new ductwork run considerably. The specification matters here: an unlined flue used as a duct traps condensation and can provide a path for odour or smoke ingress from neighbouring properties. We check every redundant flue before the ventilation specification goes on paper.
The Party Wall Act 1996 applies to any structural work on or adjacent to shared walls. In a terrace, that’s almost always relevant. Notices go out as a matter of course – not as a formality, but because the Act’s two-month notice period affects the project programme.
Hard water and the finishes that hold up
Caversham is supplied by Thames Water. The water here is consistently hard – 280 to 320 milligrams of calcium carbonate per litre is a reliable working figure for RG4 postcodes. That’s not background information. It’s a specification driver, and it belongs on the bathroom brief before the tile choices come anywhere near the conversation.
Limescale builds on chrome fittings, glass enclosures, and unsealed natural stone at a rate that undermines finish quality within months if the original spec doesn’t account for the water chemistry. The bathroom looks right on completion. By the following spring, the chrome fittings have a white film, the grout lines are darkening, and the glass panel has a permanent haze that no household cleaner fully shifts.
For tiled shower areas, epoxy grout is worth the additional outlay. Non-porous and limescale-resistant, it requires no periodic sealing. Standard cement grout in a hard water area needs sealing on installation and resealing every twelve to eighteen months. That maintenance cycle is almost never followed consistently, and the grout starts absorbing deposits well before the end of year one.
For frameless glass enclosures, a nano-coating on the internal face cuts limescale adhesion. The glass stays cleaner for longer and the cleaning that’s needed takes less effort. For taps and fittings, brushed or matte chrome finishes show limescale far less than polished surfaces and are genuinely easier to maintain day to day.
These are specification decisions made at the design stage. Five minutes of conversation about water hardness at the brief stage saves a considerable amount of frustration during the years that follow.
What the brief needs before anything is specified
Before suite, layout, or tile choices are confirmed, a Victorian terrace bathroom brief in Caversham needs to establish five things. Substrate condition – lime plaster, lath and plaster, or a later renovation skim, and what state each is in. Soil pipe location and configuration – where the stack sits and what gradient the proposed layout can achieve. Floor structure – suspended timber or concrete screed, and what joist assessment shows for the intended shower type. Ventilation route – where the duct terminates and whether Part F extract rates are met. Water specification – epoxy grout, glass treatment, and fitting finishes matched to 280-320mg/l calcium carbonate.
None of this makes the project more difficult. It makes the brief accurate from the start, which is what prevents mid-project replanning when strip-out reveals something nobody had planned for.
Our structural post on Victorian terrace renovation in Caversham covers the wider conservation area and structural context in full – Article 4 directions, chimney breast removal, party wall position, and Reading Borough Council planning specifics. The bathroom brief sits inside that larger picture. Getting both pieces right from the start means fewer surprises between the initial survey and the final installation day. And fewer surprises means the project runs to programme.
Planning a bathroom renovation in Caversham or the wider Reading area? Ring us on 07999 083028 or request a free site visit through our bathroom renovations page. We’ll assess the building fabric first and give you an accurate brief before anything is specified. We cover Caversham, Reading, Earley, Woodley, Wokingham, and across Berkshire.
FAQ
How long does a bathroom renovation take in a Victorian terrace in Caversham?
A standard renovation within the same footprint – new suite, tiles, and fittings – typically takes ten to fourteen working days. That includes substrate preparation, first-fix plumbing and electrics, waterproofing, tiling, and second fix. Projects involving layout changes, soil pipe rerouting, or floor structure work take longer – usually three to four weeks. We give a project programme at survey stage, not a broad estimate based on guesswork.
Can I have a level-access walk-in shower in a Victorian terrace bathroom?
Yes, in most cases. The floor structure determines the installation method. A suspended timber first floor needs a joist assessment before a wet-room former can be set in. Where the joist section is marginal, a raised tray on a plinth is the better practical option – and a well-built tray installation is a perfectly good shower. A concrete screed ground floor makes the level-access option more straightforward. We assess the floor before recommending a shower type.
Does a conservation area affect my bathroom renovation in Caversham?
For internal work within the existing bathroom footprint, conservation area status doesn’t usually create planning permission requirements. If your property is listed, listed building consent applies to any internal or external alteration that affects its character. For most bathroom renovations in Caversham Victorian terraces, Building Regulations approval is the relevant process – covering structural changes, electrical circuits, and drainage – not planning permission. We handle Building Control notification as part of the project.
What is lath and plaster and why does it matter?
Lath and plaster is the original internal wall finish in Victorian houses. Thin timber strips were fixed across the framing and covered with lime-based plaster coats. It’s breathable and flexible – which means modern tanking systems can’t go directly onto it. In a bathroom renovation, lath and plaster partitions need condition assessment during strip-out and usually partial renewal before waterproofing or tiling begins. Finding an old soil pipe inside a lath and plaster partition is also not unusual in Caversham houses that have had previous bathroom moves.
How do I deal with limescale in a hard water area?
Epoxy grout for tiled shower areas is the most effective baseline specification – non-porous, requires no sealing, and doesn’t absorb calcium deposits the way cement grout does. Nano-coating on frameless glass panels reduces limescale adhesion. Brushed or matte chrome for taps and fittings shows limescale far less than polished finishes and is easier to wipe down. These are choices made during specification, not fixes applied after the bathroom starts to look tired. They make a difference that’s still visible five years in.
What is the minimum drainage gradient for a bathroom soil pipe?
A 100mm soil pipe needs a minimum fall of 18mm per metre and should not exceed around 90mm per metre. Below that minimum, the pipe doesn’t self-clean. Above that maximum, water outpaces solids and causes blockages from the opposite direction. In Victorian terraces with a fixed soil stack, achieving this gradient for a relocated WC or bathroom is a genuine constraint that shapes what the layout can include. We map the existing drainage before confirming any brief.
Do you cover bathroom renovations in Caversham and RG4?
Yes. Reading Renovations works across Caversham, central Reading, Tilehurst, Earley, Woodley, and the wider Berkshire area including Wokingham, Bracknell, and Newbury. Call 07999 083028 or email info@readingrenovations.co.uk to arrange a no-obligation site visit. We’ll assess the building and discuss what the brief actually needs before anything is committed to.


