
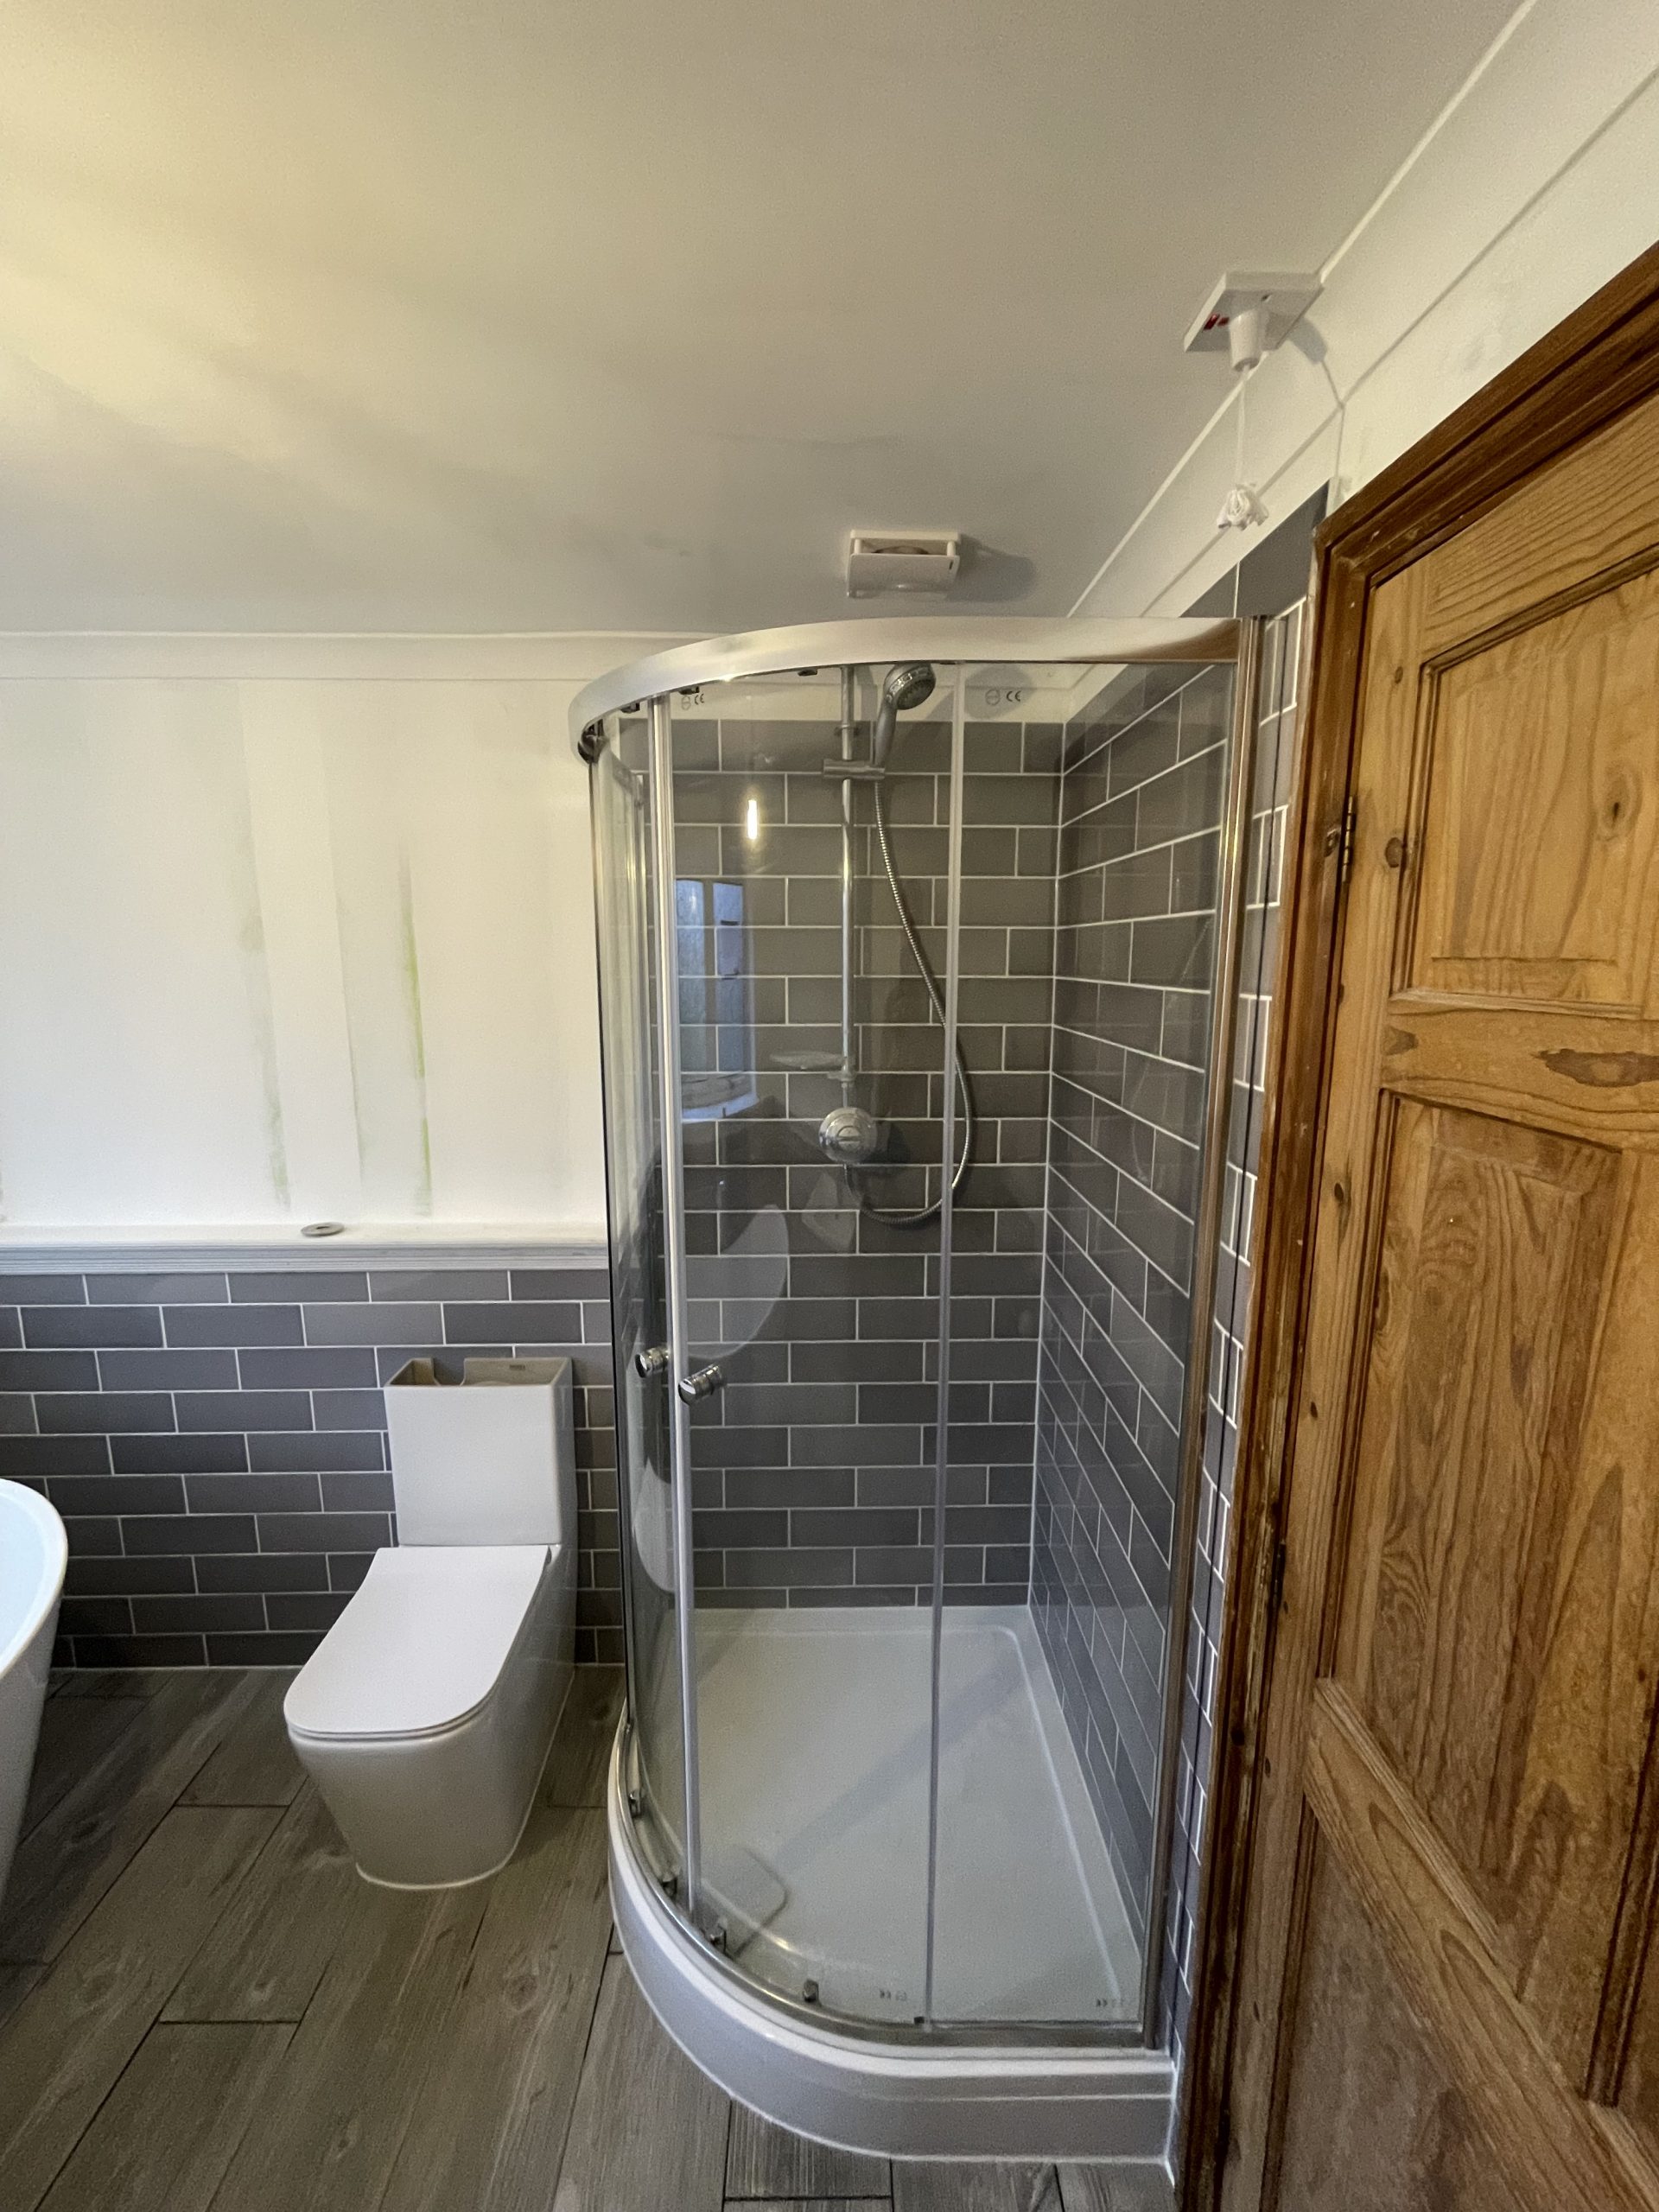
Most homeowners planning a bathroom renovation in Henley-on-Thames assume the same framework applies as in Reading or Wokingham. It does not. Henley-on-Thames sits in South Oxfordshire, administered by South Oxfordshire District Council rather than any Berkshire authority, and that boundary shift changes the planning framework, the conservation area designations, and the listed building rules that apply to any renovation work on the property. That is not a warning against taking on a Henley bathroom renovation – it is an argument for understanding the context before a contractor is briefed or a tile is chosen.
Over a decade of working on period property bathroom renovations across Berkshire and South Oxfordshire has shown us a consistent pattern. The projects that run on time and without redesign are the ones where the drainage survey, the building fabric assessment, and any planning checks are completed before the showroom visit. The projects that produce expensive surprises almost always started the other way round.
The planning boundary that changes the brief
Internal bathroom work generally does not require planning permission in Henley-on-Thames. That rule holds across England. Where the SODC planning context becomes live is at the margins: listed building constraints, permitted development limits in the conservation area, and the position of any external ventilation extract. Getting these right before work starts is considerably simpler than discovering them mid-project.
Henley town centre has numerous listed properties. Georgian townhouses on Bell Street and New Street, Victorian premises converted to residential use, and a significant number of properties across the central streets are Grade II or Grade II* listed with South Oxfordshire District Council. For a listed property, listed building consent may be required for bathroom renovation works that affect the historic character or fabric of the building – including drainage routes through original plasterwork, structural changes to floors or partitions, or any alteration to original wall surfaces that are considered part of the historic record. The outcome is not that listed Henley properties cannot have bathroom renovations. The requirement is that certain methods and routes need consent before they are used.
For properties in the Henley Town Centre conservation area that are not listed, the external ventilation extract is the key question. An Article 4 direction that SODC applies across parts of the conservation area restricts some permitted development rights that would otherwise apply – including, in some cases, penetrations to principal elevations. A preliminary permitted development check with SODC adds nothing to the programme if the answer is straightforward. It costs a phone call. Our guide to renovation planning in Henley-on-Thames covers the strategic planning framework and pre-application advice routes in more detail.
If your property is listed, build the consent programme into the timeline from the start. SODC’s determination period for listed building consent typically runs eight weeks from a valid application, and working around this after stripping out a bathroom is not a situation any homeowner wants to be in.
The building fabric and what the drainage survey reveals
Henley’s period properties present site conditions that differ substantially from modern cavity-wall housing. The walls, the floors, and the drainage configuration all require specific assessment before a bathroom brief can be finalised.
Georgian townhouses in the town centre were built with solid brick walls – typically 225mm English bond – lime mortar, no damp proof course, and no cavity. Victorian terraces share the same logic. Both building types have lime-based plaster internally and suspended timber floors at ground and first-floor levels, with no cavity wall insulation. The breathability of lime mortar and lime plaster is what manages moisture in these buildings, and disrupting it with impermeable cement products causes long-term condensation and damp problems that a new bathroom finish cannot conceal.
The drainage survey reveals what no drawing captures. In Victorian and Georgian Henley properties, the soil pipe may run inside a partition wall, beneath the suspended timber floor, or externally as cast iron down the rear elevation – and sometimes follows all three paths across a single building depending on when the original sanitary installation was done. Building Regulations Part H requires waste pipes to run at a minimum gradient of 18mm per metre for runs up to 3 metres, using a minimum 40mm diameter pipe. Moving a WC or basin to a different position in the room requires knowing the existing pipe route before any layout is committed to.
Where drainage routes through a shared wall, the Party Wall Act 1996 applies. In Henley’s Victorian terraces, party walls and shared drainage runs are common. Our team manages the notification and agreement process as part of the renovation programme, which means the homeowner does not face the administrative burden of serving notices without professional guidance. It is standard procedure.
Waterproofing and hard water finishes
Tanking a bathroom on a lime plaster wall is not the same as tanking a plasterboard partition. Use the wrong materials and the failure arrives within a few years. Cement-based tile adhesives, cement render, or rigid fibre-cement board bonded directly to lime plaster create an inflexible layer over a substrate that moves slightly with seasonal temperature and humidity changes. The plaster breathes. The cement layer does not. The result is cracking at the interface, delamination, and water ingress behind the tanking system that was specified to prevent it.
The approach that performs over time: mechanical keying of the existing plaster surface, a flexible specialist primer rated for historic substrates, a tanking compound with appropriate elasticity, reinforcement tape at all wall-to-floor and wall-to-wall junctions, and a flexible tile adhesive throughout the tiled area. It takes more care to specify than the standard modern-build equivalent. It holds.
South Oxfordshire is served by Thames Water at approximately 280-320mg/l. That is firmly hard water. Hard water shapes bathroom material choices throughout – tile grout, brassware finish, and worktop material all behave differently in a high-limescale supply area than they do in softer water zones. Epoxy grout outperforms cement grout at the tile joints; brushed or PVD-coated brassware outlasts polished chrome; engineered quartz handles limescale at worktop level better than polished marble, which requires regular resealing. Our guide to walk-in shower installation covers hard water finish selection for wet areas in detail.
These are not complicated decisions once the brief has been set correctly. The difficulty is specifications made in a showroom before anyone has assessed the wall substrate or tested the water supply.
Part F ventilation in a period and conservation context
Ventilation is where the building fabric requirements and the planning context meet on a Henley bathroom renovation. Building Regulations Approved Document F requires mechanical extract ventilation in bathrooms where natural ventilation is insufficient – in a room without an openable window meeting the criteria, the required extract rate is 15 litres per second continuously, or 30 litres per second intermittently via a timer or light switch trigger. This requirement applies regardless of property age.
Where the extract exits the building is the constraint in Henley period properties. An extract grille penetrating a street-facing elevation in the conservation area may be restricted by SODC’s Article 4 directions, or may require listed building consent if the property is listed. Getting this wrong is expensive. Getting it right costs a preliminary enquiry before a duct run is committed.
Three solutions work consistently for Henley period properties: ceiling extraction with a duct run through the roof void and exit at the eaves or ridge, which avoids any external wall penetration and removes the conservation area question from the equation entirely; wall extraction through a rear or courtyard elevation not visible from a public highway, which typically falls within permitted development; or mechanical ventilation and heat recovery for larger whole-house renovation projects where a single extraction point would not adequately serve the space. The right option depends on the plan layout, the listed status, and which elevations face public view – we establish this at survey stage before the duct route is designed.
For listed Henley properties, SODC’s conservation officer may have views on the finish and material of any external extract grille, even where formal consent is not required. Cast iron painted to match the building, or a period-sympathetic grille finish, is sometimes specified as a condition. Confirm this early. It affects specification, not programme, if the enquiry is made before the duct is ordered.
For more information on listed building ventilation requirements in South Oxfordshire, Historic England’s listed building guidance provides the relevant framework alongside SODC’s local planning policy.
What a Henley bathroom renovation programme looks like
A Henley bathroom renovation that begins with the correct survey and any planning checks completed in advance runs four to five weeks from strip-out to completion. Projects requiring listed building consent extend by the SODC determination period – allow eight weeks from a valid application, and build this into the timeline rather than around it.
Week one covers strip-out and demolition. In a lime plaster property this is done carefully, minimising unnecessary damage to adjacent original wall fabric that is not part of the bathroom scope. If the drainage survey indicated a soil pipe reroute, this happens now, before any first fix is committed.
Weeks one to two: first fix. The ventilation duct is run to its exit point before walls are re-plastered – the duct route is committed once the ceiling is finished, and retrofitting it afterwards is a significant cost. Plumbing supply and waste pipes reach their final positions. Part P electrical circuits are installed; the competent person self-certifies or notifies building control as appropriate.
Weeks two to three: substrate preparation and waterproofing. Lime plaster walls are mechanically keyed, primed with a specialist flexible primer, and tanked with the elastic compound specified for historic masonry substrates where cement-based products would crack at the interface. This takes longer than cement board in a new-build bathroom. It is reliable. Tiling follows once the tanking compound has cured – epoxy grout and flexible adhesive throughout.
Weeks three to four: sanitaryware, the shower enclosure, and accessories installed. Second fix plumbing and electrical connections complete. Week four to five is for snagging, client walkthrough, and Building Control sign-off for any notifiable work.
Reading Renovations manages Building Control coordination and all SODC liaison – planning checks, pre-application enquiries, listed building consent applications where required – as part of the project management brief on every Henley renovation. The homeowner sees the programme and the result. We handle the paperwork.
Planning a bathroom renovation in Henley-on-Thames or the wider South Oxfordshire area? Call us on 07999 083028 or email info@readingrenovations.co.uk for a free, no-obligation site visit. We cover Henley-on-Thames, the wider Berkshire area including Reading, Wokingham, Newbury and Maidenhead, and neighbouring South Oxfordshire towns. We will assess the building, confirm the planning position, and put together a programme that starts from what the property actually requires.
Frequently asked questions
Does a bathroom renovation in Henley-on-Thames need planning permission?
Internal bathroom changes generally do not require planning permission in Henley-on-Thames. If your property is listed, listed building consent may be required for works affecting historic fabric – including drainage routes through original walls or structural changes to floors. External extract fan penetrations in the conservation area may also need a permitted development check with South Oxfordshire District Council before work starts.
Is waterproofing in a Victorian Henley bathroom different from modern construction?
Yes. Lime plaster walls require a flexible tanking system with specialist primers and elastic tile adhesive – not cement-based products, which crack at the interface over a lime plaster substrate. This applies to virtually all pre-1930 housing in Henley-on-Thames, both Victorian terraces and Georgian townhouses, where lime-based plaster is the original internal finish.
What are the drainage rules for moving a bathroom position in a period property?
Building Regulations Part H requires waste pipes to run at a minimum 18mm per metre gradient for runs up to 3 metres, with a minimum 40mm internal diameter. In Victorian and Georgian Henley properties, the existing soil pipe runs are often buried inside walls or under suspended floors, and a drainage survey before the layout is confirmed establishes what is achievable without a complete reroute.
How does hard water affect bathroom specification in Henley-on-Thames?
South Oxfordshire sits in the Thames Water supply area at approximately 280-320mg/l – hard water. Epoxy grout outperforms cement grout at tile joints in a limescale environment. Brushed or PVD-coated brassware holds up better than polished chrome. Engineered quartz handles limescale at worktop level better than polished marble, which requires frequent resealing in a high-limescale supply area and loses its surface more quickly without that maintenance being kept up. We factor this into recommendations at the briefing stage.
Do listed Henley properties need consent for bathroom renovation?
For a listed property in Henley-on-Thames, listed building consent is required for any works affecting historic character or fabric. Purely cosmetic changes usually do not. Structural changes, drainage routes through original walls, or alterations to original plasterwork or floors may require consent. A pre-application enquiry with South Oxfordshire District Council’s conservation team is the appropriate starting point before any design brief is committed to or any contractor is engaged on the project.
How long does a bathroom renovation in Henley-on-Thames take?
Most Henley bathroom renovations run four to five weeks from strip-out to completion, including the additional substrate preparation time that lime plaster walls require. Projects requiring listed building consent from SODC extend by the determination period – allow eight weeks from a valid application submission. A survey and programme produced at the outset gives an accurate timeline before any work begins.


