
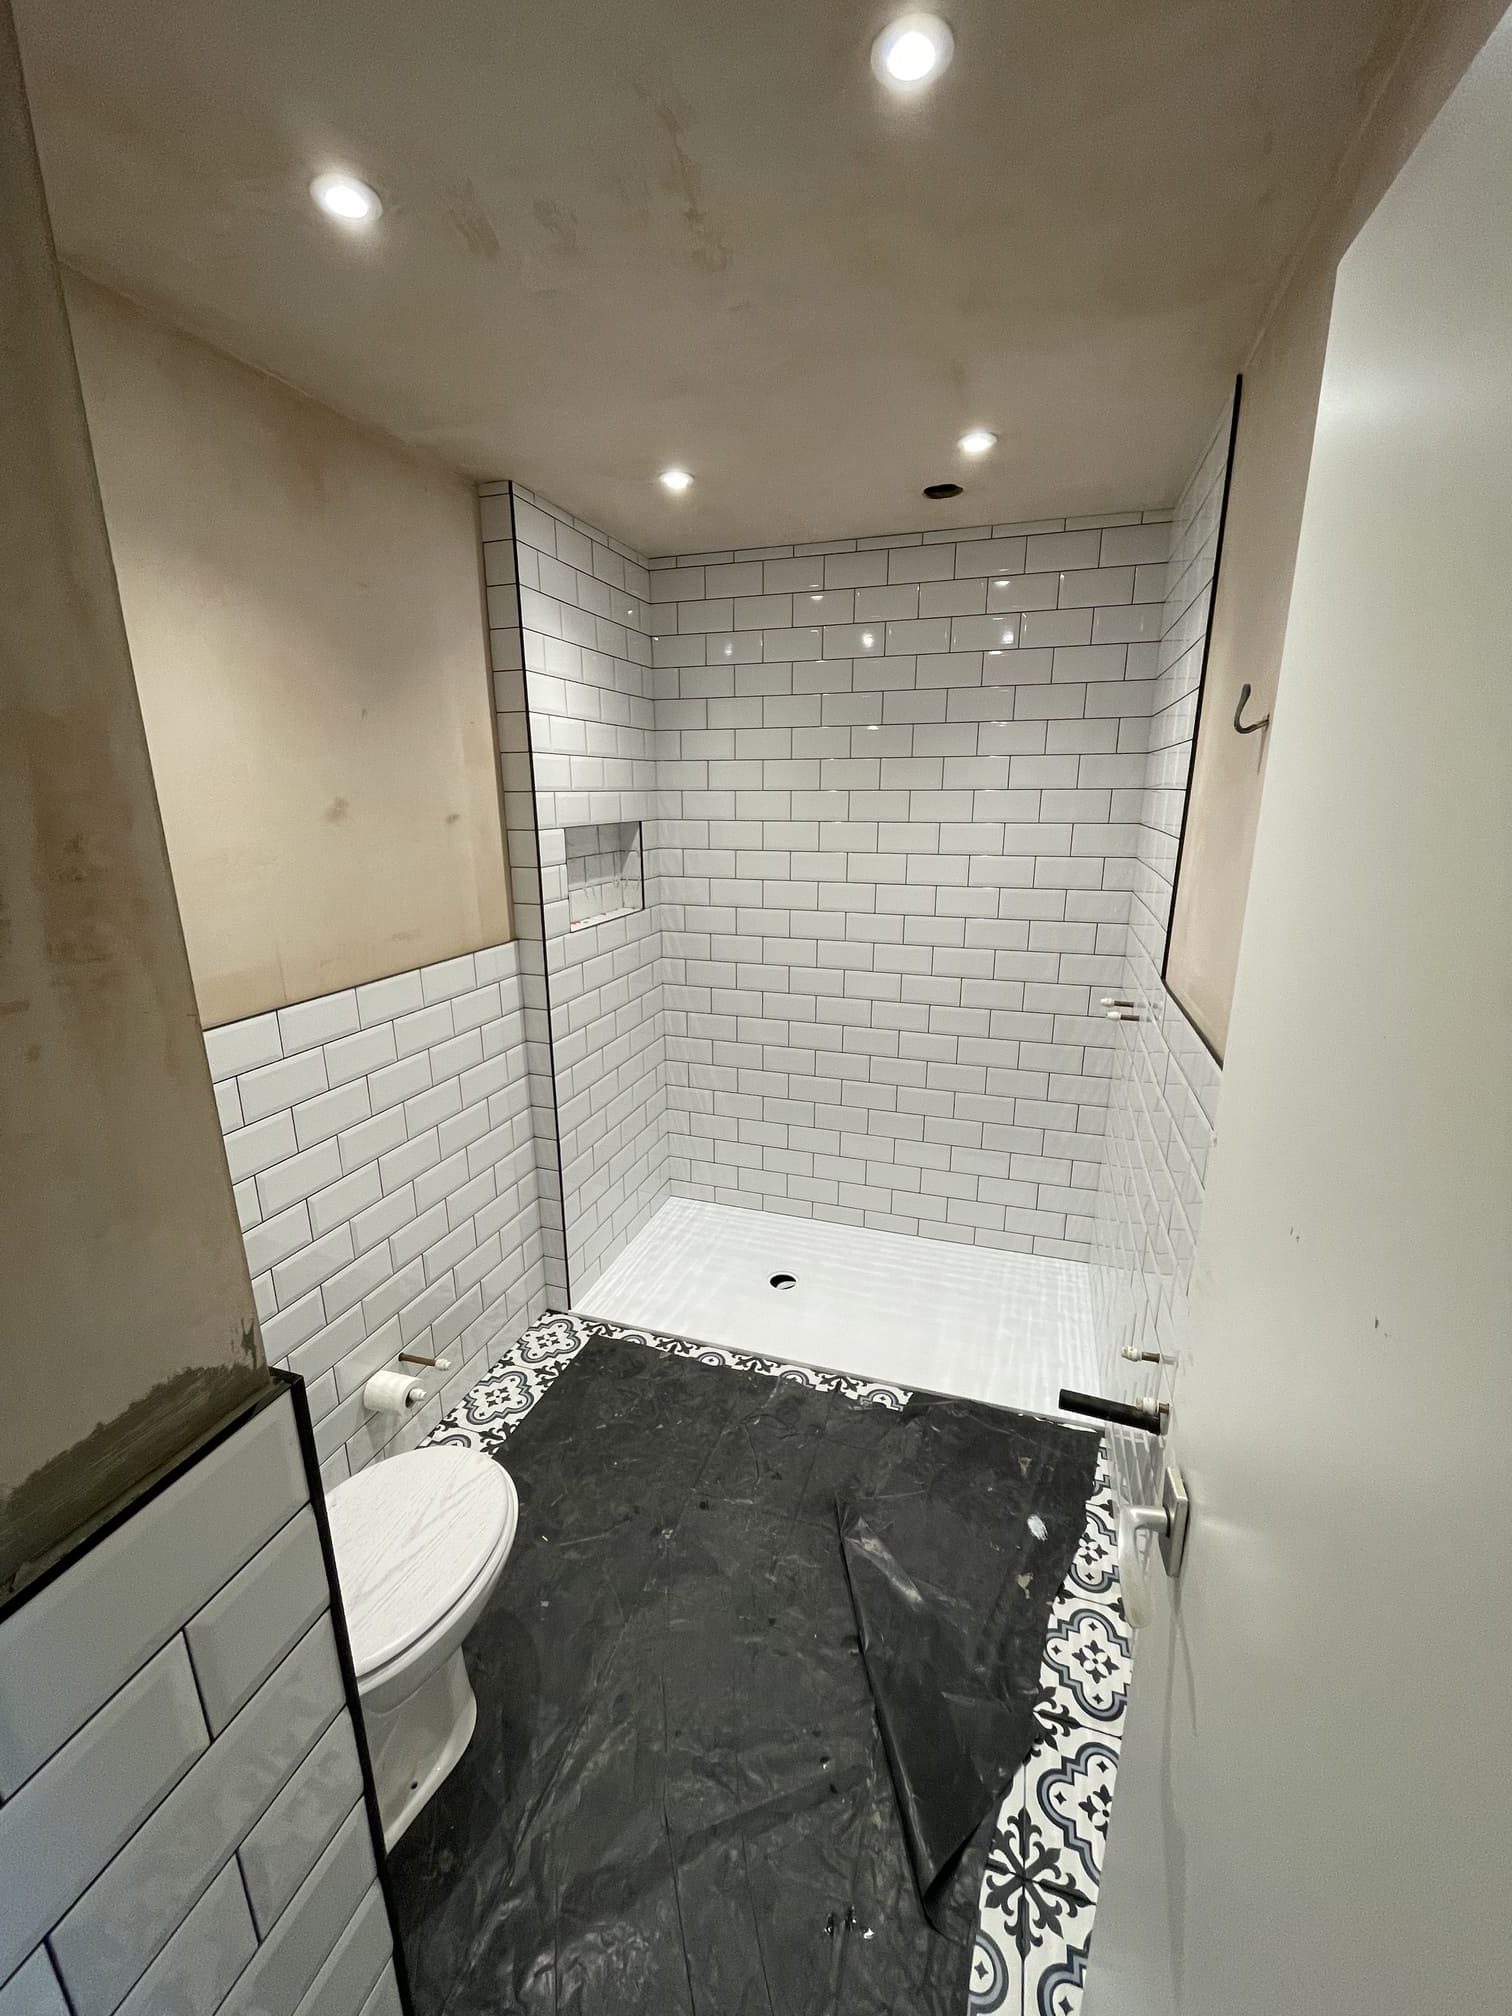
The shower breaks at 7:10am on a school day. Suddenly, everyone in the house understands exactly how much the family bathroom does – and how quickly the whole morning routine unravels without it.
That moment captures what makes a family bathroom refurbishment in Reading different from any other renovation project. You are not upgrading a space people visit occasionally. You are temporarily decommissioning the most-used room in the property, and every decision about layout, products, and sequencing has a direct impact on how a household of three or four people actually lives during the works. Get the brief wrong and you feel it every single morning.
In Reading’s Victorian and Edwardian housing stock, that pressure is compounded by the buildings themselves. Typical family bathrooms in Caversham, Tilehurst, and Earley terrace houses sit above solid brick walls, on suspended timber floors, with pipework running in places that made sense to a 1910 plumber and nobody since. Understanding the building before the brief is not cautious advice – it is the only way a family bathroom refurbishment delivers what a household actually needs.
The Family Bathroom Brief Is Not the Same as Any Other Bathroom
Most bathroom briefs start with what people want: a larger shower, more storage, a different aesthetic. A family bathroom brief needs to start one step back – with how the room gets used, by whom, and when.
In a three-bedroom Reading semi with two adults and two school-age children, the bathroom might see four separate uses in the space of forty minutes every weekday morning. That loading determines specification far more than personal preference. A glass screen that requires daily squeegeing will look tired inside six months. A single power outlet creates a queue for the hairdryer. Bath and shower combinations that look attractive in a showroom can slow every morning rotation enough to become a source of daily friction.
Our bathroom renovation process always starts with a conversation about routine, not aesthetics. Who uses the room, in what order, with what specific needs. That shapes everything from zoning decisions to fitting heights to which surfaces need zero-maintenance performance and which can carry a more considered specification.
Over a decade of working on period properties across Berkshire has taught us that the family bathroom is the room where the gap between what looks good in a brochure and what works at 7am is widest. Closing that gap is what the brief is for.
Sequence Matters as Much as Specification
One reason family bathroom refurbishments underperform is that homeowners focus on finishes – tiles, sanitaryware, vanity units – before establishing the sequence of works that determines whether those finishes last.
The right order in a Reading period property runs roughly as follows.
Strip-out and structural assessment come first. In Victorian and Edwardian terraces, this is where surprises live. Removing old sanitaryware, floor coverings, and wall substrate reveals the actual condition of the timber floor joists, the state of any lath and plaster concealed behind existing tiles, and the routing of soil pipes that previous owners may have modified without professional oversight. Across 500+ projects in Berkshire, we find something unexpected at this stage more often than not – not always a problem, but always something worth knowing before work progresses.
First fix plumbing and electrics come second. Every pipe run, drain position, and cable route needs confirmation before a single new board goes down. Repositioning a soil pipe at first fix is disruptive but manageable. Repositioning it after tiling is a full strip-back.
Tanking and substrate preparation come third. In a family bathroom that sees daily heavy use, waterproofing is not cosmetic – it is structural protection. We apply tanking membrane to shower zones and wet areas, tape every joint, and allow full cure time before any tile adhesive is laid. Skipping or compressing this stage is the most common cause of the failures we are called in to rectify in properties across Reading, Woodley, and Tilehurst.
Only then does the specification layer arrive: tiles, sanitaryware, shower enclosures, vanity units, heated towel rails. By this point, the risk of expensive rework is close to zero.
Layout: What Period Properties Impose Before You Begin
In an older Reading semi or terrace, the family bathroom is rarely the generous space that modern new-builds allocate. Most Victorian terrace bathrooms in Reading sit between 4m² and 6m², carved from what was originally bedroom space or converted from a separate water closet arrangement.
That constraint shapes layout directly. The sequence we work through is: door swing and circulation path first, then sanitaryware position, then storage, then shower zone. In that order, not the other way around.
Door position is fixed. The remaining floor area is what it is. A freestanding bath that consumes 60% of circulation space may look good in a mood board but fails the morning-routine test by the end of the first week. Similarly, a double basin unit that feels generous in a showroom can make a period bathroom feel narrower than it actually is.
Walk-in shower options depend on floor construction. In a property with suspended timber floors – common throughout Earley, Caversham, and much of West Reading – a large-format level-access layout requires joist assessment and potentially a concrete overlay to achieve the required fall to drainage. If the joist condition or span does not support that approach, a shower tray former delivers a very similar frameless visual without the structural alteration. We cover the detail of that decision in our guide to walk-in shower installation in Reading.
Storage is where family bathrooms fail most predictably. Adequate towel hanging for four people, a medicine cabinet that closes securely, space for multiple sets of toiletries, and enough drawer capacity to keep the main surfaces clear – these are functional requirements, not aspirational extras. We design storage around the real count of daily users, not an idealised version of the household.
Ventilation: Getting Part F Right in a High-Use Bathroom
Building Regulations Part F sets minimum ventilation rates for bathrooms, and a family bathroom in near-continuous use during peak morning and evening hours pushes against those minimums hard.
The standard intermittent fan requirement is 15 litres per second extract rate. For a family bathroom, we typically specify higher capacity with humidity sensing, so the fan continues running after the room is vacated rather than cutting off with the light switch. In older Reading properties where the bathroom has limited external wall exposure – often the case in mid-terrace houses in Newtown, Caversham, and parts of East Reading – the duct run to outside also requires proper assessment. A poorly routed duct that exhausts into roof space rather than outside can cause significant interstitial condensation damage to period property roof timbers over time.
This detail rarely makes it into a brief prepared around aesthetics alone. A family bathroom that fogs persistently and develops mould along grout lines is not a ventilation problem – it is a ventilation design problem, usually caused by under-specifying extract capacity at the planning stage.
Finish Choices That Hold Up Over Time
Period property family bathrooms in Reading face one additional challenge that specification needs to account for: hard water. Thames Valley water is notably hard, and limescale on glass screens and chrome fittings is a genuine daily maintenance issue for any household.
The finishes that perform consistently over time in our experience include large-format porcelain tiles with minimal grout joints, matte chrome or brushed nickel fittings over polished chrome, and frameless or semi-frameless glass treated with a hydrophobic nano-coating at installation. None of these are compromises on quality – they are the specification choices that look as good in year four or five as they did at completion.
Grout selection matters more than most briefs allow for. Epoxy grout in shower zones costs more to apply than cement-based alternatives but is nearly maintenance-free by comparison. In a bathroom used daily by a family with young children, that difference across five years is significant enough to justify the upfront consideration.
Frequently Asked Questions
How long does a family bathroom refurbishment take in a Reading period property?
Most full family bathroom refurbishments – strip-out to completion – run between two and three weeks in a standard Victorian or Edwardian semi. That assumes no major structural surprises during strip-out. If first fix reveals soil pipe rerouting or joist issues, add three to five working days. We always conduct a pre-works site visit to identify likely complications before the programme is confirmed, so you are not discovering those extras mid-project.
Do I need Building Regulations approval for a family bathroom refurbishment in Reading?
Like-for-like bathroom replacements in the same position typically fall under permitted development and do not require Building Regulations approval. If you are moving a soil pipe, adding a new drainage connection, or making structural alterations to accommodate a new layout, Building Regulations notification through Reading Borough Council or an approved inspector is required. We handle that process as part of the project.
Is it worth adding an en-suite at the same time as refurbishing the family bathroom?
In many Reading Victorian terraces, the opportunity to reduce pressure on the family bathroom by adding an en-suite to the main bedroom is worth assessing while tradesmen are already on site and first fix decisions are being made. It does not always stack up depending on the floor plan, but the conversation is worth having before works begin rather than after. We covered the full scope of what an en-suite addition involves in our piece on en-suite bathroom installation in Reading.
What causes family bathrooms to need early remedial work?
Most early failures come from one of three sources: inadequate waterproofing behind tiles, under-powered ventilation allowing persistent moisture accumulation, or a specification chosen for aesthetics over maintenance reality. All three are avoidable with the right sequencing and a brief that is honest about how the room gets used day to day. A free site visit before any commitment is made is the most effective way to identify which of those risks applies to your particular property.
How do I get a realistic picture of what a family bathroom refurbishment involves for my Reading home?
Every project is different. A 4m² Victorian terrace bathroom in Tilehurst has a different set of variables to a 7m² Edwardian semi bathroom in Wokingham built on a concrete subfloor. A free home visit lets us assess the floor construction, the existing pipework routing, the ventilation constraints, and the wall substrate before any scope is agreed. That conversation costs nothing and gives you a clear, honest picture of what the project actually involves.
Planning a family bathroom refurbishment in Reading or wider Berkshire? Call us on 07999 083028 or use our free consultation form. We will visit the property, assess the building, and walk through what a properly sequenced refurbishment looks like for your space.


