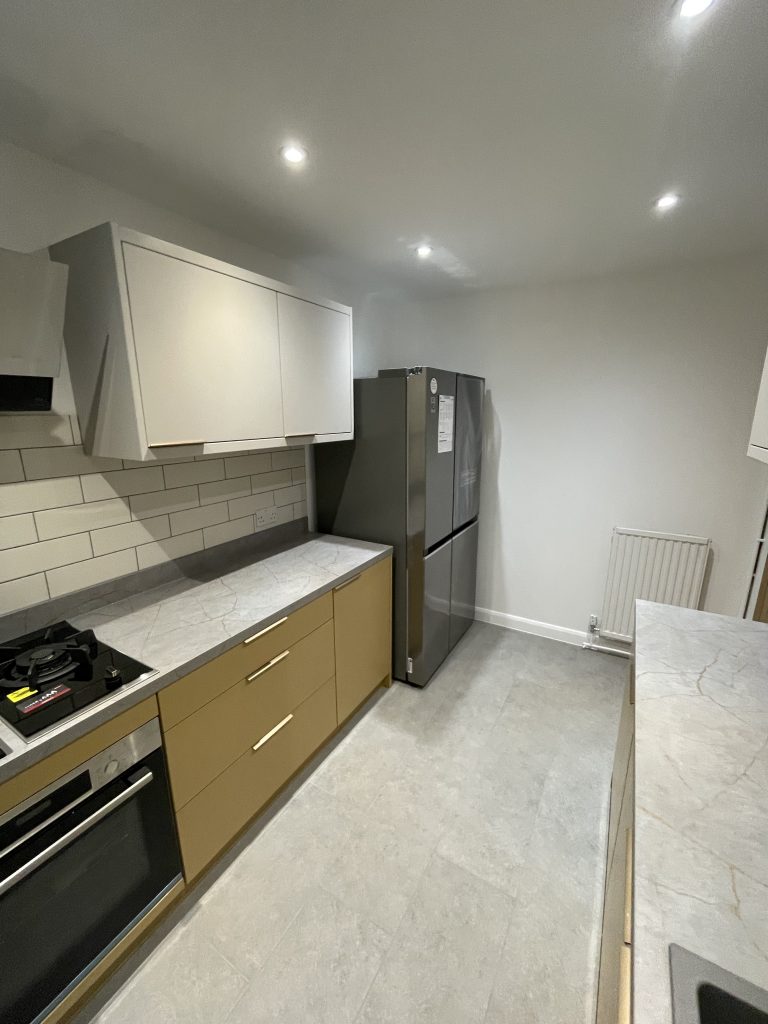
Walk through the streets around Caversham, through the terraces off London Road in Newtown, or along the Edwardian semis of Tilehurst, and the kitchen style you see most consistently is painted shaker. Victorian and Edwardian homes in Reading have absorbed it at an unusual rate. It is not entirely a trend choice.
These buildings already have the proportions and restraint that make shaker work – tall ceilings, deep window reveals, front elevations that prefer clean lines over applied decoration. The architecture was already doing what shaker does. A well-specified shaker kitchen reinforces what is already there rather than fighting it.
But “shaker kitchen” covers a wide range. At one end sits genuinely crafted in-frame cabinetry. At the other is a flat slab door with a routed profile stamped onto the face. Both get called shaker, and the difference in how each performs over ten or fifteen years – in Reading’s Victorian housing conditions specifically – is what this post is about.
Our team has specified and fitted both ends of that spectrum across RG1, RG4, and RG6. We have seen both outcomes play out in the same terrace streets. What homeowners consistently tell us, having lived with the result through several winters, is that the door profile mattered less than the construction behind it, and that the gap between the two became clear well before the five-year mark.
Why Reading’s period housing stock suits shaker
The shaker style originated as a philosophy of utility: no ornament without purpose, no complexity for its own sake. Victorian and Edwardian builders in Reading worked to the same principles in their architecture – plain cornices, sash windows without decorative glazing bars, skirtings that were heavy and functional rather than decorative. The character of the buildings predisposes them to shaker in a way that other kitchen styles have to work harder to achieve.
A traditional shaker kitchen with its recessed centre panel, square-edged frame, and painted finish sits in these rooms without announcing itself. That is the point. It reads as belonging, and homeowners who first encounter it often struggle to articulate exactly why until they see an alternative that does not work and feel the difference immediately.
What also matters is ceiling height. Victorian terraces in Newtown, Katesgrove, and Caversham regularly have ground-floor ceilings of 2.6 to 2.8 metres. That height allows tall upper units – 900 mm height with a pelmet running to the ceiling – to sit in correct proportion rather than looking stranded beneath a wide void. Shaker’s vertical proportions benefit from this in a way that lower contemporary designs sometimes do not.
Modern styles can and do appear in Victorian terraces, and in the right specification they can look intentional. But they ask the rest of the room to match that shift – sash windows, original chimney breast, and timber floors that are rarely going anywhere. Shaker simplifies that negotiation considerably, because it belongs to the same design language as the building rather than working against it.
What in-frame and slab-shaker construction actually means
An in-frame kitchen has the cabinet carcass built inside a face frame, typically solid timber. Doors hang from the frame, not the carcass. This is how furniture in these houses was originally made, and it is why in-frame kitchens tend to look proportionally right in period rooms – the shadow lines are real, the joints visible, and the weight of the frame reads correctly against Victorian cornicing and deep skirtings.
A slab-shaker kitchen is built differently. The door sits on the face of the carcass, and the shaker profile is either routed directly into the door face or achieved by applying a separate moulding strip. Looks similar. Costs considerably less. But it performs differently under the conditions Reading kitchens face over time – steam from cooking, expansion and contraction of materials through Thames Valley winters, and the limescale that hard water deposits on surfaces it contacts daily.
Applied mouldings can lift at the edges in these conditions, particularly in compact kitchens with limited extraction and solid brick walls that retain moisture rather than releasing it through a cavity. Routed profiles in MDF absorb moisture at a different rate than the surrounding material, eventually producing visible movement at the seam. Neither failure is guaranteed – slab-shaker kitchens work well in many conditions – but Victorian properties with below-average extraction have lower tolerance for material movement than modern houses with cavity walls.
We assess all of this during the initial survey, before we discuss door styles or paint colours with the homeowner. The construction conversation comes first.
Paint finishes and the hard water question
Thames Water measures hardness across most of Reading’s supply at 280 to 320 mg/l. That level of dissolved calcium and magnesium does not damage well-specified paint, but it leaves marks on surfaces that take repeated daily contact – and kitchen cabinetry takes more of that contact than almost any other surface in the house.
A standard emulsion applied to kitchen cabinetry will mark at handles, hinges, and near the hob. A hardwearing kitchen enamel in a mid-sheen finish holds up considerably better. Eggshell or low-satin rather than flat matt is the specification worth paying for, because the abrasion test after two or three years of daily use separates them clearly.
The sheen level also affects how the finish reads against natural light in period rooms. Dead-flat matt references traditional distemper and limewash, which suits Victorian interiors on paper. But north-facing Victorian kitchens – there are many in the RG1 streets north of the Kennet – can feel heavier than they need to with a very flat finish. A slight sheen redirects light without reading as contemporary or out of character. Worth considering before fixing the specification.
Colour palette for Reading’s Victorian and Edwardian properties tends toward muted period tones: sage, slate, duck egg, warm whites with a grey undertone. These are tendencies, not rules. What matters is how the paint colour interacts with the worktop material, the floor, and the natural light level across the seasons, because a colour that reads well in September in a south-facing room can feel quite different in the same room in December when the sun angle drops and the light level halves.
Worktops that hold up in a hard water area
Our guide to kitchen worktops in Reading covers the quartz, granite, and composite comparison in detail across Thames Valley hard water conditions. The short version for shaker kitchens specifically: quartz is the most practical pairing. Non-porous by composition, unaffected by the limescale that marks solid timber worktops over time, and available in neutral colours that sit naturally alongside painted cabinetry in almost any palette.
Solid hardwood worktops are frequently requested with shaker kitchens because the visual pairing is obvious and genuinely attractive. They require regular oiling. They are also vulnerable in households with a dishwasher, a boiling-water tap, or anything that deposits standing water near the edges on a regular basis. We fit them when that is what the homeowner wants – with a full maintenance conversation upfront, because some households find the ongoing commitment less manageable than expected after the first winter.
Honed granite in mid-tone colours is a reliable middle option. Harder and less porous than solid timber, it needs no oiling and its matt surface suits Victorian and Edwardian kitchens in a way polished granite rarely does – polished granite references a different era and a different aesthetic entirely. On a painted shaker kitchen with cup-handle hardware, honed granite sits quietly in the background as it should.
Porcelain worktops in large-format slabs are increasingly fitted in period properties. They handle Reading’s hard water conditions well, and the large format minimises visible joins. The installation is more demanding than quartz due to weight and cutting requirements, but on the right project with adequate substrate support beneath, they are an excellent long-term choice.
Planning the layout around what the building already has
Victorian terraces in Reading typically have their kitchen in one of two configurations: a rear ground-floor room with a back door to the garden, often narrow at 2.2 to 2.6 metres wide, or the original scullery surviving as a separate utility space. Edwardian semis in Tilehurst and the broader RG30 postcode are wider, but they frequently have a chimney breast on the rear elevation that interrupts the back wall exactly where the run of base units would ideally go.
That chimney breast is the first layout question we work through in most Edwardian kitchen projects. Remove it or work around it. Each option carries different costs and a different timeline. Removal requires a structural assessment, an RSJ to carry the load above, and Building Regulations sign-off under Part A, which adds three to four weeks to the programme. Our guide to open-plan kitchen-diner conversions in Reading covers the knock-through process in more detail. Designing around the chimney breast is often the better decision – it becomes an anchor for a range cooker recess or a column of tall storage, and the kitchen can end up reading more resolved than the removal alternative would have produced.
In Victorian terraces where the original scullery survives, the soil pipe routing is fixed and the drainage fall runs toward the rear of the property. Moving the sink changes that routing. Rerouting the waste branch requires confirming the fall meets the Building Regulations Part H standard – 18 mm per metre minimum on a 40 mm branch pipe, as set out in Approved Document H at gov.uk. It can be done. The time and additional cost are not always anticipated when a layout is fixed during a showroom visit before any survey has taken place.
We survey the drainage and the structural situation before we finalise any design, not after.
Frequently asked questions
Is in-frame construction always worth the extra investment?
Not for every project. In-frame suits larger kitchens, period properties with original joinery worth matching, and budgets where the long-term investment makes sense over a fifteen-year horizon. In a compact Victorian terrace kitchen with a tighter budget, a well-specified overlay shaker in a quality hardwearing paint performs very well for the conditions the building presents. The construction decision follows the survey.
Does shaker work in a smaller Victorian kitchen?
Yes, and often better than more decorative alternatives. The clean lines read clearly in a narrow space without adding visual weight. A galley configuration with tall upper units and a clear worktop run is both practical and proportionally right for these rooms.
What paint colours work in a Victorian terrace kitchen in Reading?
Period palettes – sage, slate, duck egg, warm whites, greyed greens and blues – sit naturally in these houses. North-facing kitchens benefit from warmer, lighter tones to counter a lower base light level. The paint colour should follow the light assessment rather than the current trend, and that assessment happens at the site visit, not in advance.
How long does a full shaker kitchen installation take?
A standard Victorian terrace kitchen in Reading – no structural alterations, existing drainage retained – runs three to four weeks from first fix to handover. That programme covers first fix plumbing and electrical work, unit and appliance installation, tiling, and final finishing. Our survey confirms the timeline before work starts.
Do I need planning permission for a new kitchen in a period home?
Not for an internal replacement. Where work involves removing a structural wall, extending into the garden, or altering a listed building or conservation area property, additional consent may be required. We confirm any regulatory requirements at survey so there are no surprises during the project.
Can the cabinetry be matched to existing period features?
We work with the proportions of each property – skirting height, coving profile, architrave style – to produce cabinetry that reads as belonging rather than as an insert dropped into an older house. Bring the brief to the consultation and we will work with what the building already has.
Planning a kitchen renovation in Reading or wider Berkshire? Call us on 07999 083028 or request a free, no-obligation consultation – we visit the property before we finalise any specification. We cover Reading, Wokingham, Bracknell, Newbury, Maidenhead and the wider Berkshire area through our kitchen installations service.