
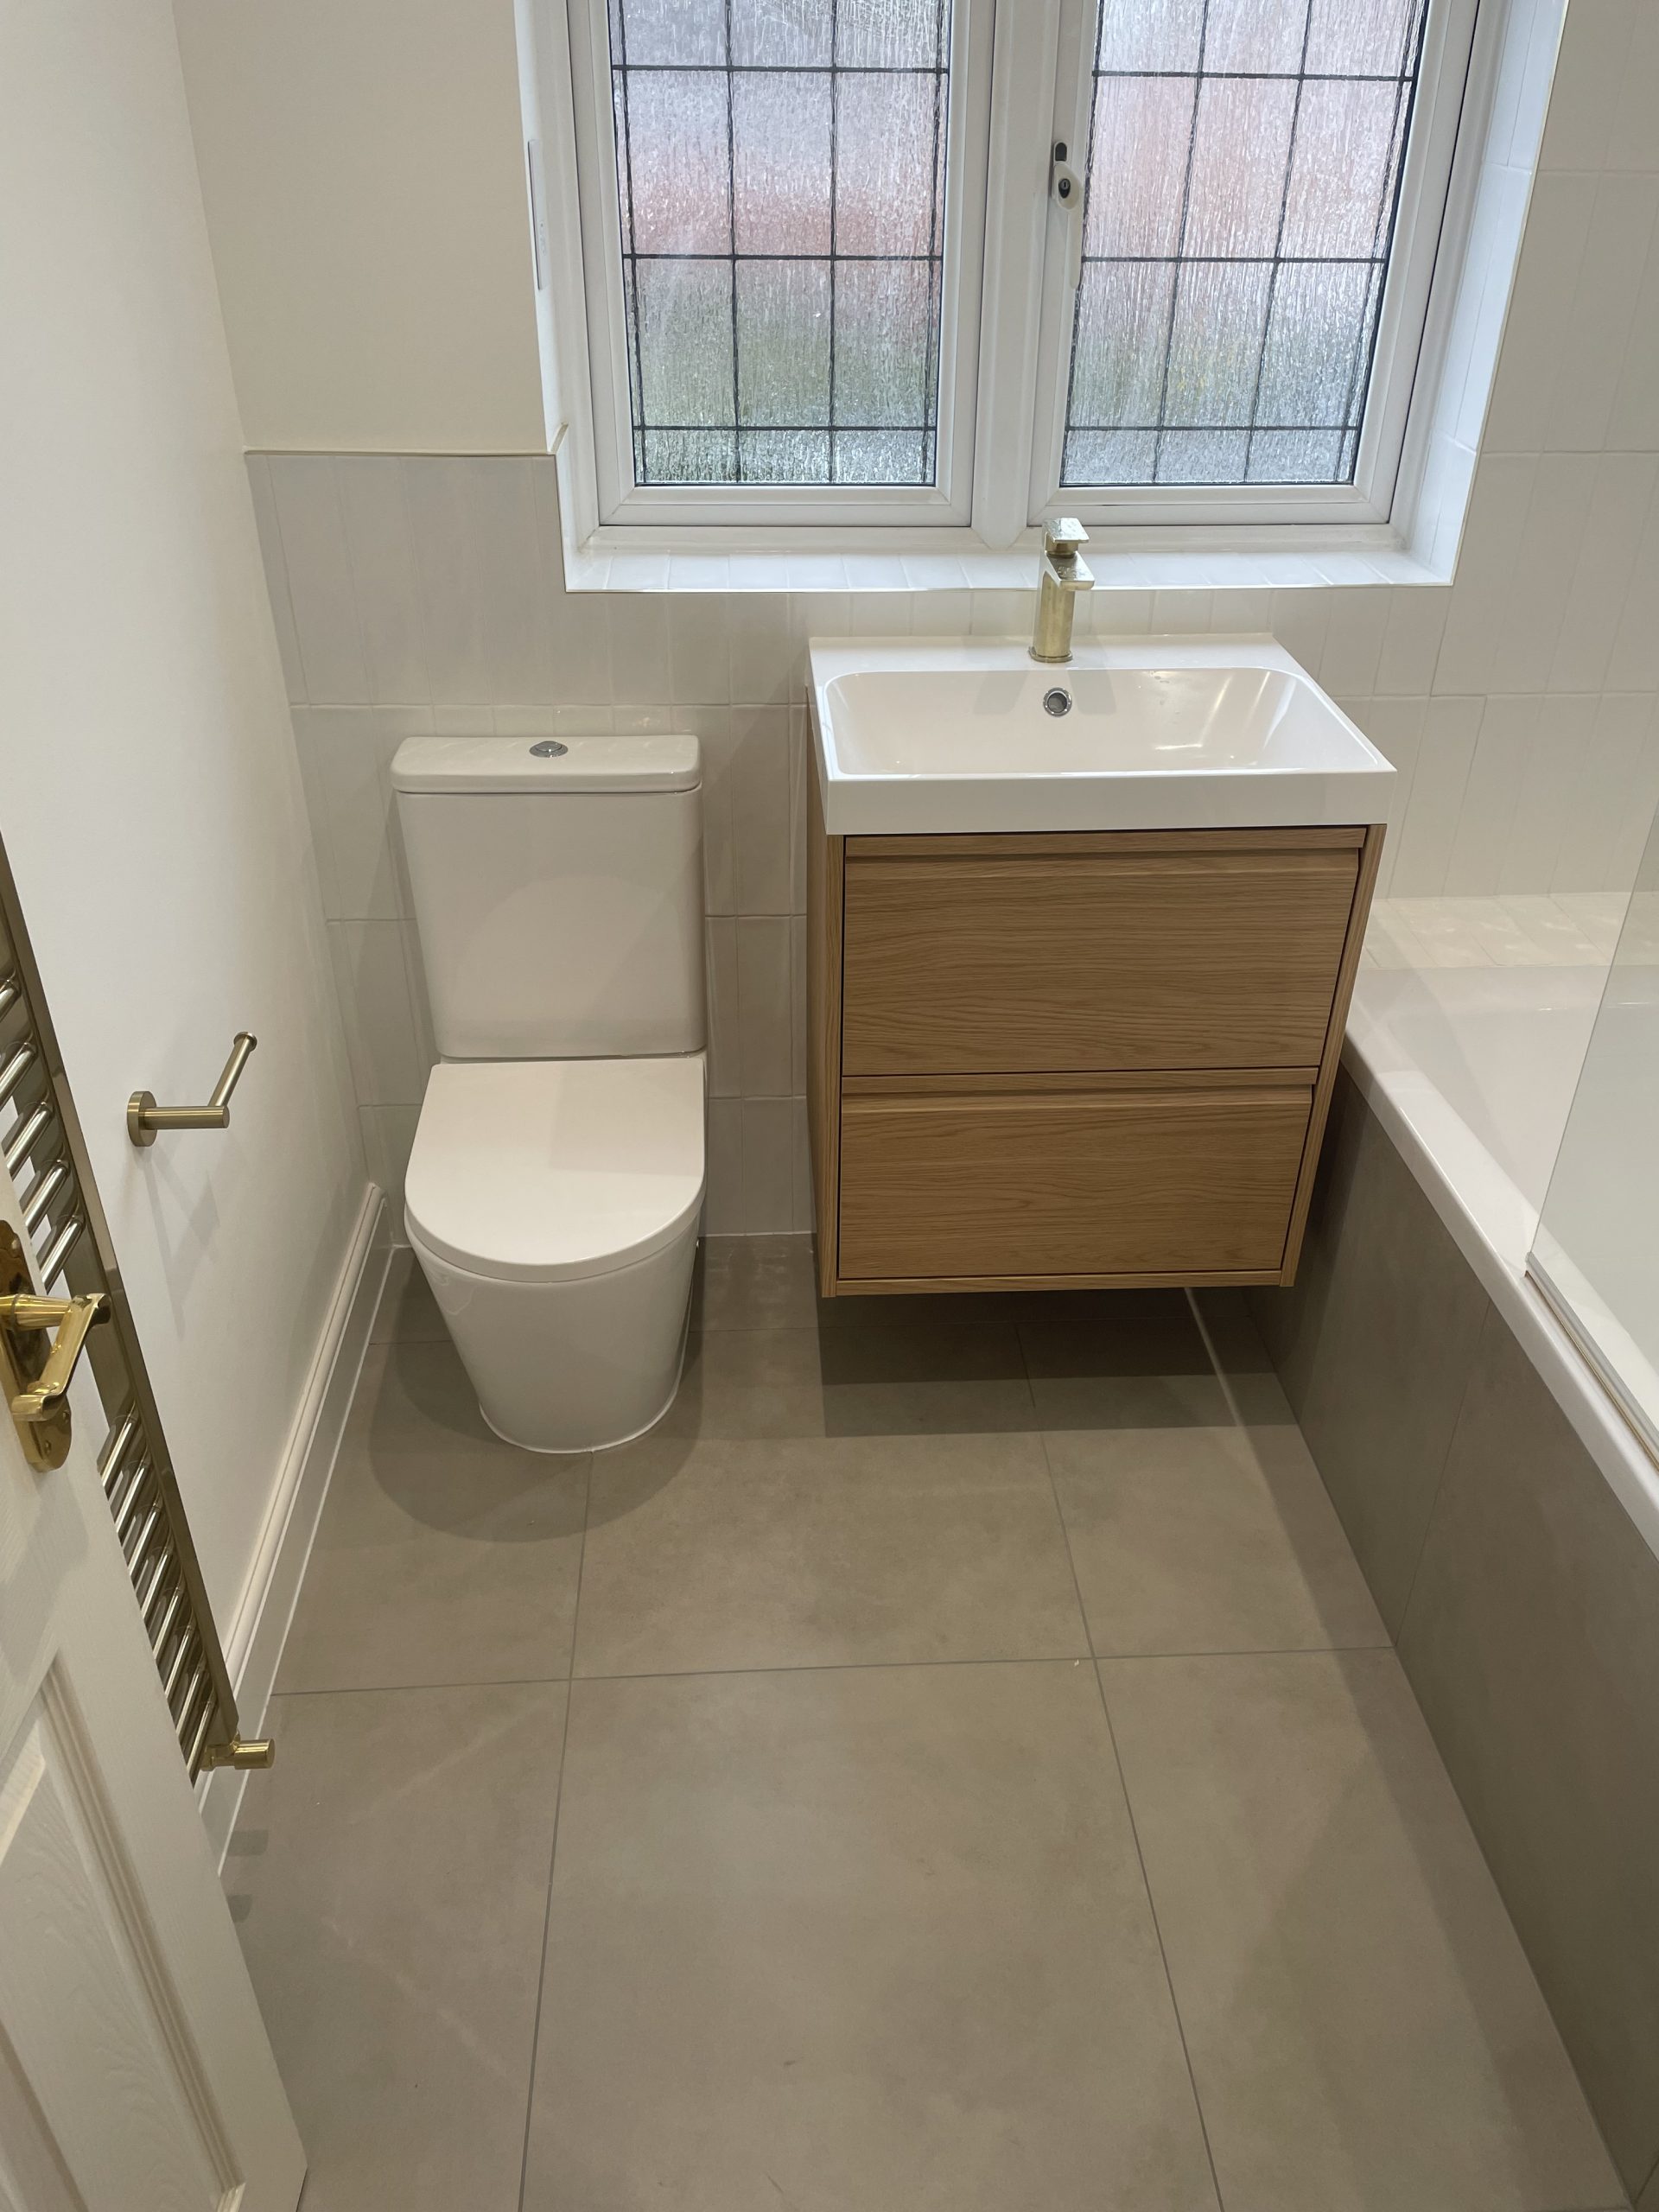
Walk through a completed bathroom in a Victorian terrace off Tilehurst Road and the first thing you notice is how much it does with very little floor space. Frameless shower enclosure. A wall-hung vanity unit that keeps the floor visible. A ceiling-height mirror that pushes the room upward. And enough space to move without the door catching your elbow.
What you don’t see – and this is the whole point – is the survey that happened three weeks before anyone touched a tile. The drainage assessment. The joist check. The ventilation routing decision. The conversation about whether the soil pipe could shift 300mm to free up the wall that was blocking the layout.
Small bathroom design in Reading gets approached the wrong way more often than almost any other renovation brief we take on. Homeowners arrive with fixture lists and tile samples. They’ve picked a shower tray size and ordered the vanity unit. What they haven’t thought about yet is where the soil pipe runs, how much fall the floor construction can give, which way the joists span, or whether the door swing will conflict with the new layout. Those questions determine what’s possible. The fixtures come after.
This is what the showroom visit doesn’t cover.
Why Compact Bathrooms Are a Different Kind of Brief
A large bathroom is forgiving. If the drainage ends up in an awkward position, there’s space to route it. If the ventilation duct needs to cross the room, the ceiling can absorb it. A bathroom under ten square metres – which describes the majority of upstairs bathrooms in Victorian terraces across Tilehurst, Katesgrove, Earley, and Caversham – leaves no room for those adjustments. Every decision affects the next one.
The sequence in a small bathroom renovation is tighter than in a larger room. None of it is flexible. You can’t finalise fixture positions until you know where the soil pipe sits and how much fall is available beneath the floor. You can’t confirm the shower tray size until you know whether the floor construction can take the drainage route that size requires. You can’t order floor tiles until you know whether the finished floor level is rising to accommodate a recessed drain or staying level with the existing subfloor.
Reading’s Victorian housing stock adds a layer on top of that. Most houses built between 1880 and 1920 have suspended timber upper floors and solid brick walls with lime plaster. The upstairs bathroom – often a later addition, retrofitted into what was originally a bedroom – tends to have the soil pipe concealed inside a partition wall, sometimes in an unexpected location. Strip-out reveals where it is. Until then, you’re working from a best guess.
Strip-out also turns up the electrical situation. Junction boxes buried behind plasterboard, lighting circuits that haven’t been touched in decades, no dedicated circuit for an electric shower, no spur for a shaver socket. In a bathroom, all electrical work falls under Part P of the Building Regulations. Either a registered electrician carries out the work, or it gets notified to Building Control. That conversation belongs in the survey stage, not during the tiling week when the walls are already back on.
Layout Before Fixtures
For bathrooms under eight square metres, the conventional bath-plus-separate-shower layout often doesn’t work in practice. Not because the square footage rules it out on paper, but because the clearances become too tight to live with. There are practical minimums that determine function – 600mm in front of a WC, enough floor space to step out of a shower without hitting a wall or a door.
The walk-in shower conversation comes up in almost every small bathroom brief we handle in Reading. Removing the bath and installing a single larger shower enclosure – typically 900mm x 1,200mm or 1,000mm x 1,000mm – often produces a room that feels genuinely open. The bath surround disappears, the floor plan opens up, and the room stops reading as an obstacle course.
But shower tray footprint is only part of the answer. The drain position dictates where the tray can actually sit. In a suspended timber floor, you need enough depth beneath the subfloor to route the waste pipe with the correct fall – 18mm per metre minimum for a 40mm pipe, with a maximum of 90mm per metre before the self-cleaning velocity drops. If the joists don’t allow that fall at the position you want, the floor level rises to accommodate a raised tray. That changes the threshold height, the door clearance, the tile step detail.
These decisions are made during the survey and confirmed during first-fix. By the time tiles are being chosen, the layout is settled. For more detail on what floor construction means for shower options, our post on walk-in shower installation in Reading covers that process specifically.
The walls and floor
Victorian bathroom walls in Reading are typically solid brick with lime plaster – not the dot-and-dab plasterboard you find in 1980s or 1990s properties. That’s useful in a wet area, because solid masonry gives a more stable substrate for tanking membranes than the lightweight materials used in more recent construction. But the wall surface needs proper assessment first. Damp ingress through the external leaf needs addressing before tanking goes on. Tanking over an active damp problem doesn’t solve it – it contains it temporarily and then fails.
Tile adhesive on a lime plaster substrate also needs a compatible system. Standard cement-based adhesives can cause problems on pre-1920 walls that move seasonally with moisture. We specify flexible adhesive as standard for lime-plastered substrates.
For the floor in wet areas, we use either a shower tray former or a sloped wet-room screed depending on the brief. Epoxy grout throughout – not standard cement grout. Thames Water in Reading runs at around 280-320mg/l calcium carbonate hardness. Cement grout absorbs limescale. In a compact bathroom where the shower is used daily, that limescale accumulation happens faster than in a larger room simply because there is less air volume and more surface area in the splash zone. Epoxy grout is non-porous. It doesn’t absorb anything.
The junction between floor and wall is where most bathroom leaks start in older properties. Get it right. If the tanking membrane covers both surfaces as a continuous, unbroken layer with embedded reinforcement tape pressed into the angle where floor meets wall, the waterproofing holds for twenty years. Skip it, or use a product that isn’t compatible with the existing substrate, and you’ll see movement at that joint within a few years. It’s not a dramatic failure – just a slow one that costs more to fix than it would have cost to do properly the first time.
Ventilation in small bathrooms
This is the regulation most homeowners aren’t aware of, and the one that causes the most problems after completion.
Building Regulations Approved Document F, which applies to all bathroom installations and renovations in England and Wales, requires a minimum of 15 litres per second of continuous or intermittent extract ventilation. In a compact bathroom with no opening window – which includes many internal bathrooms in converted Victorian houses – that ventilation has to be mechanical. A ceiling-mounted extract fan with an overrun timer isn’t optional in those situations. It’s a compliance requirement under Part F of the Building Regulations.
In a tight bathroom, the ventilation duct has to go somewhere. If the room is on an external wall, a through-the-wall duct is usually the simplest route. If it’s an internal room, the duct runs through the ceiling void or along the soffit line to reach an external wall or a roof tile vent above the insulation line. In Victorian houses with accessible ceiling voids and deep roof pitches, this is generally workable. In a flat-roofed rear extension bathroom, it needs planning.
We route ventilation ducts during the survey stage. Not as an afterthought once tiles are already up.
Extract fan capacity matters too. A 100mm fan rated at 15 l/s meets the Part F minimum. In most small bathrooms, that’s sufficient. In a household of four or five, or a bathroom with a steam shower unit, a humidity-activated fan that adjusts output automatically is worth specifying. The fan and the duct diameter need to match – a 100mm fan on a 150mm duct doesn’t perform correctly, and a 150mm fan on a 100mm duct can’t reach rated capacity. We specify the full ventilation system together rather than choosing the fan after the duct is in.
Surface choices and light
In small bathrooms, reflective surfaces do more work than in larger rooms. That doesn’t mean mirrored walls. It means thinking about the light-reflective value of the tile choice, the position of any cabinet mirror, and whether the ceiling should be tiled or painted.
Larger-format tiles generally make small bathrooms read as less segmented – because fewer grout lines mean the eye reads the floor or wall as a single surface rather than a grid. We typically recommend 300mm x 600mm or 600mm x 600mm in compact spaces rather than the 150mm x 150mm square tiles that are historically appropriate for Victorian properties. The classic small tile can look right, but in a tight room it tends to make the space feel smaller rather than coherent.
One specification that comes up often in small bathroom briefs is a frameless shower enclosure rather than a framed one. The visual weight of a heavy extruded aluminium frame dominates a small room in a way that the same frame in a larger bathroom would never register. A 10mm glass frameless panel disappears into the room. It keeps light moving rather than interrupting it.
A wall-hung vanity unit – keeping the floor visible all the way to the wall – has a similar effect. The eye reads the floor as continuous, which makes the room feel longer than a floor-standing unit with a plinth would.
The ceiling in a small bathroom is worth considering separately from the walls. A plain white painted ceiling in a tiled room looks fine in a large space. In a compact one, running the wall tile up to ceiling height, or using a high-sheen white paint rather than standard matt emulsion, stops the ceiling from feeling like a lid pressing down. It’s a small decision with a clear result.
What the Project Looks Like in Practice
A small bathroom renovation with Reading Renovations starts with a home visit. We measure the room, locate the soil pipe and assess the drainage fall, check the upper floor construction, confirm the ventilation route, and identify the electrical positions (shaver socket, fan switch, underfloor heating if needed).
From that survey comes a proposed layout with confirmed fixture positions. You’re not choosing finishes against a blank brief – you’re choosing them against a plan that’s been checked against your actual building.
First fix then goes in: drainage repositioned where needed, ventilation duct installed, first-fix plumbing run to confirmed positions. Then tanking, then tiling, then second-fix plumbing and electrical, then fixtures and sealant. The sequence isn’t a preference; each stage has to be complete before the next one can start properly.
A compact bathroom typically runs seven to ten working days for our team once materials are on site. Days one and two cover strip-out and first fix. Day three is tanking and screed. Tiling then runs three to four days – slower than the raw square meterage would suggest, because cutting accuracy and minimal waste matter far more in a tight room than simple pace. Second fix and commissioning closes the job. We give you a programme before we start so you know which days the room is out of use.
Our team covers Reading, Caversham, Tilehurst, Earley, Woodley, Wokingham, Bracknell, and the wider Berkshire area. For a bathroom renovation in Reading – whether compact or a full-size room – the starting point is always the building, not the showroom.
Thinking about redesigning a small bathroom in Reading or wider Berkshire? Call us on 07999 083028 or use our free consultation form – we’ll visit, measure the space, and tell you what’s actually achievable with it.
Frequently asked questions
Can you fit a walk-in shower into a very small bathroom?
Often yes, but feasibility depends on the floor construction and drainage options rather than room size alone. In a suspended timber upper floor, the joist depth and available fall determine what drain position and shower tray height are possible. A survey confirms it before any layout gets finalised.
Do I need planning permission to redesign a small bathroom in Reading?
For an internal redesign with no structural changes and no external alterations, planning permission is not required. Building Regulations may apply depending on scope – particularly Part P for electrical work and Part F for ventilation in bathrooms without an external opening window. We confirm what applies during the survey.
How long does a small bathroom renovation take?
A compact bathroom – under six square metres, walk-in shower replacing a bath, full retile, new suite – typically takes seven to ten working days for our team. That includes first fix, tanking, tiling, and second fix. Exact timing depends on building condition and whether drainage needs rerouting.
What tile size works best in a tight bathroom?
Larger-format tiles – 300mm x 600mm or 600mm x 600mm – tend to work better in small spaces because they reduce grout line frequency. A mid-sheen or gloss finish reflects more light than matt. The 150mm x 150mm ceramic tile looks period-appropriate in Victorian terraces but can make a tight room feel more enclosed.
Is hard water a problem for bathroom surfaces in Reading?
Yes, in a practical sense. Thames Water supplies Reading at around 280-320mg/l calcium carbonate. Standard cement grout absorbs limescale and discolours over time. We use epoxy grout throughout all bathroom tiling projects – it’s non-porous, easier to keep clean, and doesn’t react to hard water conditions.
Can the soil pipe be relocated in a small bathroom redesign?
Yes, within constraints. In a Victorian suspended timber upper floor, soil pipe repositioning is usually possible as long as the revised route maintains the correct gradient and reaches the stack with enough fall. We assess drainage configuration during the survey before confirming any layout that depends on pipe movement.
Do compact bathrooms need mechanical ventilation?
If the bathroom has no external opening window, yes. Approved Document F requires a minimum 15 l/s mechanical extract ventilation. We install and commission ventilation as part of every bathroom renovation – it’s included in scope, not added as an option.


