The Great Western Railway reached Twyford in 1839, and the village never really settled back into being one place. Two villages, really. Walk from the station towards Waltham Road and the houses are Victorian and Edwardian, red brick, built close to the tracks for the people who worked them. Walk the other way, off Wargrave Road, and the streets turn to 1920s and 1930s semis with cavity walls and front gardens. Same postcode, same parish council, two completely different sets of instructions for anyone taking on a home renovation in Twyford.
That split matters more than most homeowners realise before the first fix stage starts. A builder who treats a Brook Street cottage the same way as a Wargrave Road semi is going to get something wrong, whether that’s a lime plaster ceiling cracking under gypsum skim or a damp problem that never had a chance once the wrong membrane went in. Reading Renovations works across both sides of the village, and the brief changes depending on which one you’re standing in.
The village the railway built
Twyford’s Station Conservation Area protects the housing that went up around the line in the second half of the 1800s, terraced cottages on Brook Street built for the Great Western Railway workforce, and the older core running along the High Street and London Road, which carries its own separate conservation designation. These are solid brick walls, typically 225mm, laid without a cavity and without a modern damp proof course. Lime mortar and lime plaster were the standard finish, and that’s not a period detail worth preserving for its own sake, it’s a functioning part of how the wall manages moisture.
Swap that lime plaster for gypsum, or point the brick in hard cement instead of a lime mix, and the wall stops breathing the way it was built to. Moisture that used to evaporate off the surface gets trapped, and within a couple of winters you’re looking at spalling brick or damp patches that a plasterer can’t skim away. We’ve stripped back Victorian cottages in Twyford where a previous owner’s “damp proofing” was actually the cause of the problem: a chemical DPC injected into a solid wall that was never designed to hold moisture back that way, forcing it up into the masonry above instead.
Floors in this part of the village are almost always suspended timber, which means joist condition is a genuine first-fix question, not a formality. Narrow side returns behind the terraces are common too, a legacy of tight Victorian plot widths, and they turn up again and again as the obvious spot for a kitchen extension once a family outgrows the original layout.
The other side of Wargrave Road
Cross over to the interwar streets and the fabric changes completely. Cavity wall construction from the 1920s and 30s behaves nothing like solid Victorian brick, there’s a gap to work with, proper foundations by comparison, and none of the lime-versus-cement argument that dominates work on the older cottages. Renovation here tends to be more predictable, which is exactly why people underestimate it.
The quirks are different, not absent. Original single-glazed steel-framed windows are still common on unmodernised 1930s semis and rarely meet current thermal performance without full replacement. Solid concrete ground floors, poured without a modern damp proof membrane, sit under a lot of these properties and complicate underfloor heating retrofits. Electrics from a 1930s rewire, if untouched since, won’t carry a modern kitchen’s load, and Part P sign-off becomes part of the conversation the moment a consumer unit gets touched. Roof timbers on this side of the village tend to be in better condition too, simply because they’re a century younger, which makes loft conversions a more straightforward add than they often are on the Victorian cottages.
What both halves of Twyford share is pressure on space. A three-bed semi off Wargrave Road and a two-up two-down cottage on Waltham Road have almost nothing in common structurally, but the same family squeezed into either one is chasing the same thing: more room, without moving, without losing the character that made the house worth buying in the first place. Twyford station now carries Elizabeth line services alongside the Great Western Railway trains that built the place, and that connection into London is a big part of why families choose to extend rather than relocate.
What Wokingham Borough Council actually controls here
Twyford sits within Wokingham Borough Council, the same authority whose Edwardian housing stock we’ve written about in our Wokingham renovation guide, and that shared planning framework is worth understanding before you start sketching layouts. Twyford’s two conservation area designations mean permitted development rights are more restricted than on an unlisted street elsewhere in the borough, particularly for anything visible from the road: replacement windows, rendering, roofing materials, even satellite dishes in some cases.
Listed building consent is a separate process from planning permission and applies to a handful of individual buildings around the village core, not the whole conservation area, so it’s worth checking Wokingham Borough Council’s own listed buildings and conservation area guidance before assuming a straightforward terrace has no extra hoops. Where a project touches a shared wall between two Victorian terraces, and most Twyford extension work does, the Party Wall etc. Act 1996 requires formal notice to the neighbour before work starts, typically with two months’ lead time built into the programme. Skip that step and a neighbour can serve a notice that halts work until it’s resolved properly.
None of this is unique to Twyford. But knowing which of the two conservation areas a specific property sits in, and whether the council will want a heritage statement alongside a planning application, changes how long the pre-construction phase actually takes. We build that check into the survey stage now, after an early Waltham Road project lost three weeks to a heritage statement nobody had budgeted for. It’s a cheap thing to get right and an expensive thing to miss.
The renovation decisions this actually changes
Once the planning position is clear, the technical decisions split along the same railway line the village does. On the Victorian side, structural work through a solid wall usually means an RSJ with padstones spreading the load, because there’s no cavity to hide a steel behind and no easy route for services without opening up lath and plaster. On the interwar side, cavity construction gives more flexibility for where pipework and cabling run, but the trade-off is checking wall ties and insulation before assuming a straight knock-through is as simple as it looks on paper.
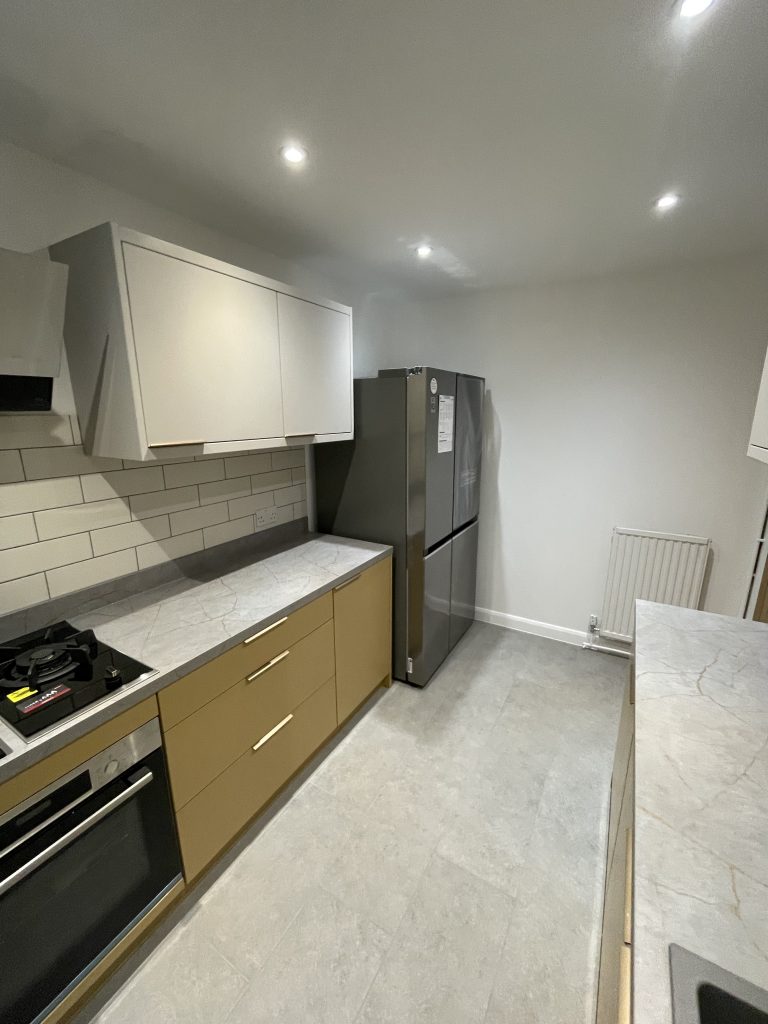

Kitchens and bathrooms follow the same logic. A side-return kitchen extension on a Victorian cottage has to account for suspended timber floors and a soil pipe that’s often buried in a partition wall from a much earlier retrofit. A kitchen refit in a 1930s semi is more likely to be fighting a solid concrete floor and outdated wiring than structural surprises. Our structural renovations service covers both, but the survey stage looks different depending on which Twyford you’re renovating in, and that’s where the project timeline actually gets set, not at the design meeting.
Maciej, our founder, has walked more than one Twyford property where the estate agent’s listing photos gave no hint of which era’s problems were waiting behind the plaster. It’s part of why we push for a proper structural assessment before any layout gets locked in, on either side of the village. A home renovation in Newbury throws up its own Georgian-era quirks for the same reason: the building always decides more than the mood board does.
Twyford homeowners who get this stage right tend to spend less time revisiting decisions mid-project. The ones who don’t often find out why the split matters the expensive way, three weeks into a build, when the wall behind the plaster turns out to be nothing like the one next door.
Planning a renovation in Twyford or wider Berkshire? Call us on 07999 083028 or request a free, no-obligation consultation, we’ll visit, assess which side of the village your home sits on, and walk through what that actually means for the work.
Frequently asked questions
Does Twyford have a conservation area?
Yes, two separate ones: a designation covering the High Street and London Road core, and the Station Conservation Area protecting the Victorian housing that grew up around the railway. Permitted development rights are more restricted in both.
Is Twyford in Wokingham or Reading Borough?
Twyford falls under Wokingham Borough Council, the same authority responsible for planning and building control across Wokingham town itself.
Do I need listed building consent to renovate in Twyford?
Only if your specific property is individually listed, which applies to a limited number of buildings in the village core rather than every property within the conservation areas. Check status before assuming either way.
What’s different about renovating a Victorian cottage compared to a 1930s semi in Twyford?
Victorian cottages near the station have solid 225mm brick walls without a cavity, lime mortar and plaster, and suspended timber floors, all of which demand breathable materials. The 1930s semis off Wargrave Road have cavity walls and solid concrete floors, with different issues around window performance and dated electrics.
Do I need Party Wall Act notice for a Twyford extension?
If the work affects a shared wall with a neighbouring terrace, formal notice under the Party Wall etc. Act 1996 is required before work starts, usually with around two months built into the schedule for the process.
Can I get underfloor heating in a 1930s Twyford semi?
It’s possible, but the solid concrete ground floor typical of that era usually needs a low-profile retrofit system rather than a standard wet screed build-up, so it’s worth surveying the existing floor build-up before specifying anything.
How does Twyford’s Elizabeth line connection affect renovation demand?
Faster, more direct services into London have made staying and extending more attractive than moving for a lot of Twyford families, which is part of why side returns, loft conversions and kitchen extensions come up so often in enquiries from the village.