
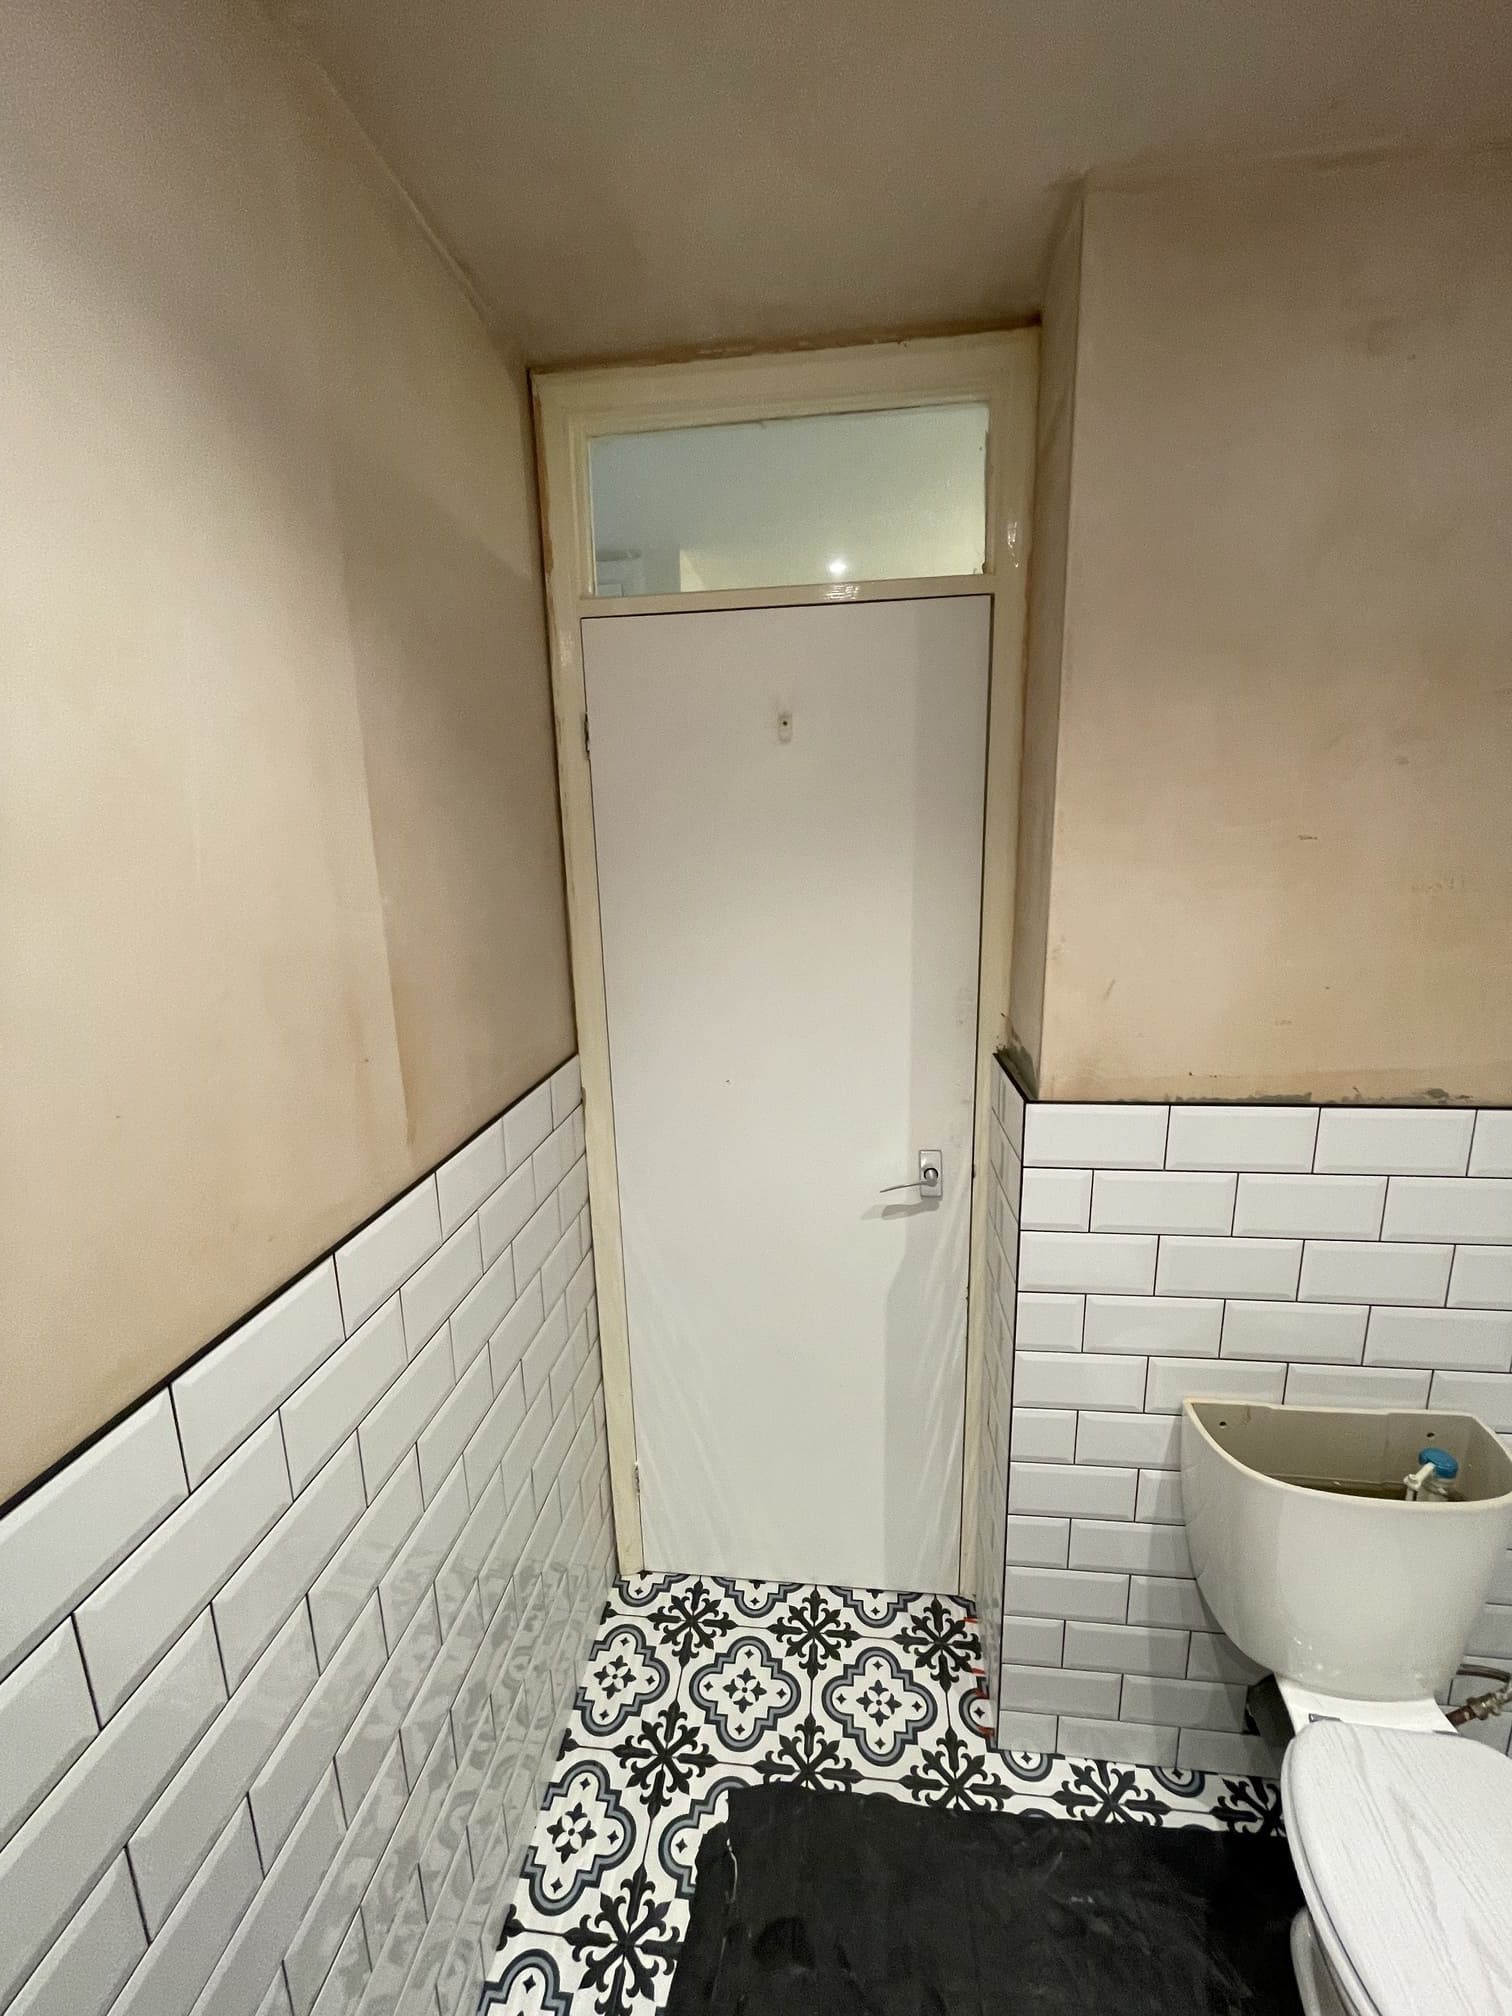
A completed bathroom in a Newbury period home carries a particular layering to it. The visual result is clean – large format tiles, a concealed cistern, a frameless shower enclosure, a towel rail that heats the room within twenty minutes of being switched on. But underneath that surface sits a sequence of decisions and discoveries that began the moment the first fixture came out.
Most homeowners approaching a bathroom renovation in Newbury think about the finish first. That instinct is natural – tiles and suites are tangible, exciting, and easy to plan around a budget. But in a Georgian townhouse off Northbrook Street, or a Victorian terrace on the west side of the town, the specification is rarely fixed until the strip-out stage shows you what you are actually working with. This guide traces the process from that finished bathroom backward through the stages that made it possible.
Newbury’s Period Housing Stock and What It Means at First Fix
Newbury is a market town with a long building history, and the housing stock reflects that. Properties closest to the town centre lean Georgian – solid brick townhouses and commercial-to-residential conversions, with generous ceiling heights that do not automatically translate into usable plumbing space. Victorian terraces ring the inner residential streets, built from the 1860s through to the Edwardian period, characterised by the solid-brick-no-cavity-wall construction that defines most West Berkshire renovation briefs at this level.
Neither era was designed to accommodate a bathroom. The first bathrooms added to Victorian and Georgian homes in Newbury were retrofitted over decades – a partitioned bedroom, a soil pipe running externally on the rear elevation, copper supply pipes fed from a cold tank in the loft. That legacy becomes the starting point when you come to renovate a century later.
Further out from the centre – around Wash Common, Newtown Road, and the streets feeding off the A343 – the housing stock moves into 1930s and postwar builds. These properties have their own quirks, but they were constructed with basic sanitation in mind from the beginning, which generally makes the first fix stage more predictable. As we covered in our overview of home renovation in Newbury, the town’s housing mix spans a wider range of eras than many homeowners expect before they start digging into the detail.
The first question we ask before any Newbury bathroom project is which era the building belongs to, and where the existing services run.
The Strip-Out Stage – Where the Specification Starts to Shift
Strip-out is where a bathroom renovation either confirms or rewrites the initial plan. In most Newbury period properties, the answers arrive quickly.
Original lime plaster or lath and plaster is the most common substrate find. Neither surface can hold a tiled finish without preparation – lime plaster moves seasonally with the masonry behind it, and lath and plaster acts as a thermal bridge that accelerates condensation at the wall surface if left in place. Both require either removal or complete isolation before any waterproofing membrane goes down.
Old copper pipework is standard in properties from the 1950s back. Some sections will still perform adequately. Others show restricted flow from decades of limescale accumulation – West Berkshire sits in a hard water zone, and mineral build-up narrows the bore of supply pipes more aggressively than in softer water areas. A few sections will show early pitting corrosion where the pipe wall has thinned to the point of failure risk. We assess condition section by section rather than assuming the whole system needs replacement – but the first-fix visit usually ends with a clear recommendation either way.
The original soil pipe position is the element that most often surprises homeowners. In many Newbury Victorian terraces, the soil stack runs externally along the rear elevation – sometimes boxed in against a later extension, sometimes concealed behind a timber-framed partition added in the 1970s. Moving a WC more than around a metre from the existing stack without rerouting the drain is rarely straightforward, and in some layouts it is impractical without significant building work that falls outside the scope of the bathroom renovation itself.
Drainage Configuration – What It Allows and What It Rules Out
The drainage layout in a period Newbury bathroom tends to dictate more of the final design than any tile choice or suite selection. The soil stack position determines where the WC can logically sit. The fall available in the floor void determines whether a shower tray can drain at all without raising the floor level to create one.
Georgian townhouses close to the town centre often sit with their ground floors close to external ground level, leaving limited sub-floor void. Adding a low-profile shower enclosure in those spaces may involve cutting into the joist structure to route drainage, or accepting a raised platform – which changes the room’s proportions and accessibility profile. Part M of the Building Regulations, which sets out accessibility requirements for habitable dwellings, becomes relevant here if the property is being substantially refurbished rather than just refitted.
Victorian terraces on the east side of Newbury typically have more sub-floor depth, which makes drainage routing more workable. In our experience across West Berkshire, even neighbouring properties on the same terrace can have meaningfully different drainage configurations based on what was altered during previous renovation work. Two houses built in the same year and to the same plan can present completely different options by the time they reach us.
The drainage survey happens early in our process – usually before a full design is locked in. For projects where we are managing the bathroom renovation from the outset, that survey informs the design rather than constraining it after the layout has been committed to.
Ventilation in Solid-Wall Properties
Building Regulations Part F sets minimum ventilation requirements for bathrooms – 15 litres per second for continuous mechanical extraction, or a higher intermittent rate where the room has no opening window. In many Newbury period properties, a window does exist. The complication is whether it faces an appropriate external direction and whether the opening area meets the standard.
Where mechanical ventilation is needed, routing an extract duct through 225mm of solid Georgian or Victorian brickwork takes careful planning. Lintel positions, buried service runs, and structural elements all affect where the duct can exit the building. It is achievable in most cases, but it adds time to the specification stage.
Passive stack ventilation – which draws stale air upward through rising convection to a roof-mounted outlet – suits some period properties better than forced extraction. It requires a clear vertical route to the roof, which Victorian terraces can occasionally provide through original chimney positions. As the Planning Portal’s guidance on Part F makes clear, any new ventilation system installed as part of a renovation must comply with current standards regardless of how old the property is.
Substrates, Tiling, and Why the Order of Work Matters
Tiling directly over original lime plaster in a wet area is one of the most common mistakes we encounter in period property bathrooms – and one of the most predictable routes to tile failure. In a Newbury Victorian terrace, moisture and seasonal thermal movement work on the bond between adhesive and lime substrate, usually producing full tile delamination within two to three years. The tiles look fine during the first twelve months. By year three, the shower enclosure is moving.
The correct sequence runs: substrate assessment, removal or isolation of compromised material, application of a bonded tanking membrane across the wet zone, then a compatible adhesive and tile system on top. For suspended timber floors, a decoupling mat or board layer is added to absorb the flex inherent in floor joists without transmitting that movement up through the tile surface.
The substrate question is not a surface detail – it is the technical foundation that everything else rests on. In our work covering bathroom renovation in Wokingham’s Edwardian semis, we found the same category of challenge: solid walls, lime plaster, and the assumption that the surface is neutral when in fact it is actively influencing every subsequent trade decision.
Grout choice also carries more weight in a hard water area than most homeowners realise. Epoxy grout in shower enclosures resists limescale adhesion significantly better than cementitious alternatives – a practical specification choice given West Berkshire’s water mineral content, and one that reduces maintenance effort over the life of the installation.
Frequently Asked Questions
Do I need Building Regulations approval for a bathroom renovation in Newbury?
Most straightforward refurbishments – like-for-like fixture replacement, retiling, or a refit without moving drainage – do not require formal Building Regulations approval. Any work involving new drainage runs, structural alterations, or electrical work within the bathroom zones defined under Part P does require compliance. West Berkshire Council Building Control can advise on specific applications where the scope is unclear.
Can I move my bathroom to a different room in a Newbury Victorian terrace?
In principle, yes. In practice, feasibility depends on whether a drainage route to the soil stack is available, whether the floor structure can carry the additional services, and whether any structural walls would be affected. The assessment happens during the initial site visit – it cannot be determined from a floor plan without seeing the building.
How long does a bathroom renovation take in a Newbury period property?
A standard bathroom refurbishment in a Victorian or Georgian Newbury property – full strip-out, first fix, waterproofing, tiling, and fitting – typically runs two to three weeks. Projects involving relocated drainage, structural work, or converting a bedroom to a new bathroom take longer. We confirm realistic programmes after the initial site assessment, not before it.
Does Newbury’s hard water affect bathroom fittings and finishes?
It does. West Berkshire sits in a hard water zone, and limescale accumulates quickly on unprotected chrome surfaces, inside shower heads, and within thermostatic shower valves. Specifying fittings designed for hard water performance – ceramic disc valves over rubber-sealed alternatives, and nano-coated glass enclosures that resist mineral adhesion – extends the working life of the installation and reduces maintenance. A whole-house softener at the incoming supply is worth considering where space and budget allow.
Is a wet room a practical option in a Newbury Georgian or Victorian house?
In some cases. A wet room requires either a sub-floor void with sufficient depth for drainage routing, or acceptance of a floor build-up that raises the room level slightly. The tanking requirement is more extensive than for a standard tiled shower area. Where the ground floor sits on a solid concrete base rather than suspended timber, installation is generally more straightforward.
What is the best point to involve a bathroom specialist in Newbury?
Before the design is finalised. A common pattern is homeowners fixing their suite selection, tile choices, and layout with a bathroom showroom before involving a contractor – and then discovering the drainage configuration or wall substrate means the plan does not transfer directly to the space. Involving a specialist at the layout stage, before ordering the suite, avoids the cost and delay of redesigning around fixed product choices.
Want to discuss your Newbury bathroom project? Drop us an email at info@readingrenovations.co.uk or ring 07999 083028. We cover Newbury, Reading, Wokingham, Bracknell, Maidenhead and the wider Berkshire area – and we are happy to arrange a free, no-obligation site visit before any commitment is made.


